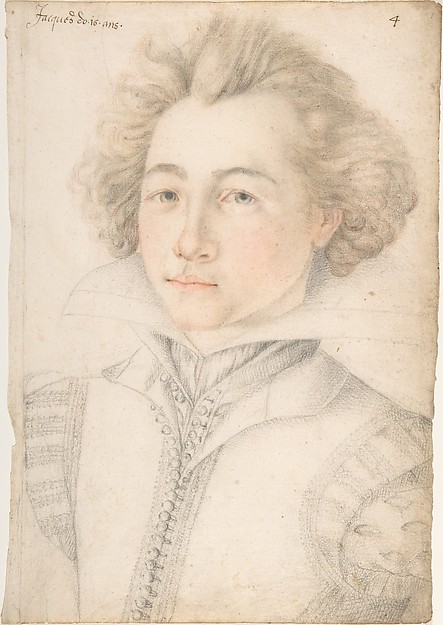
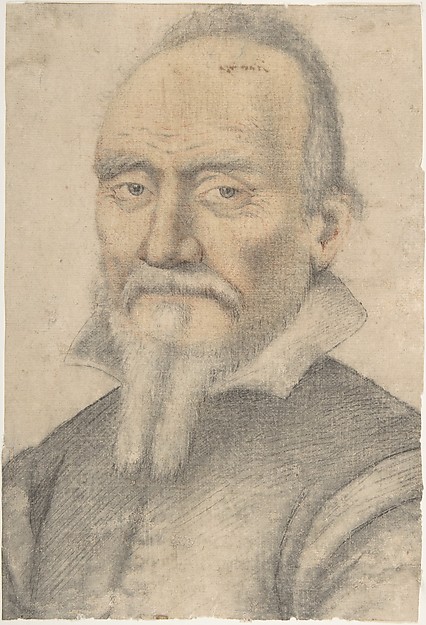
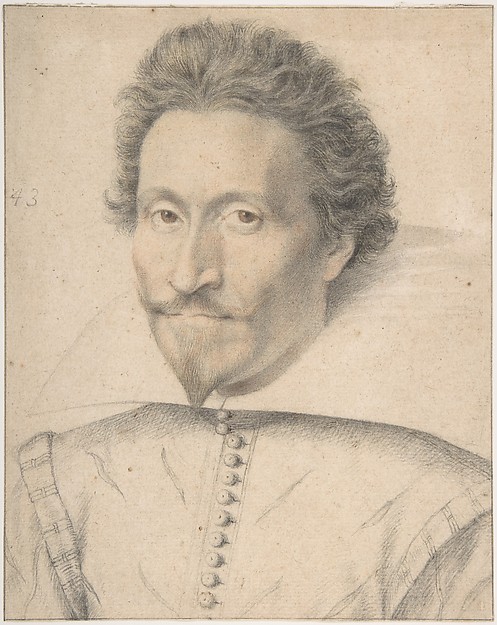
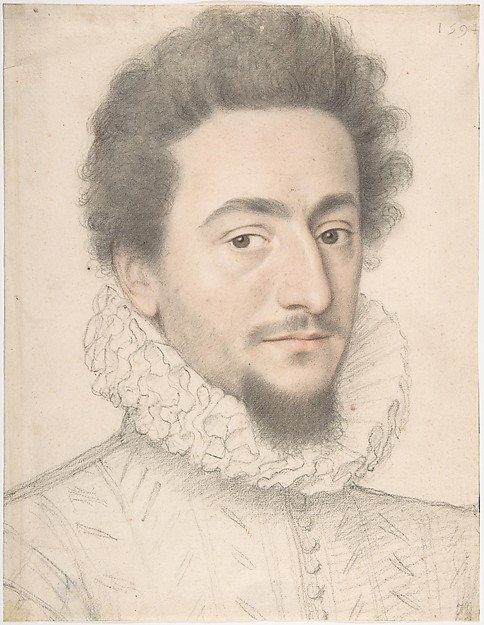
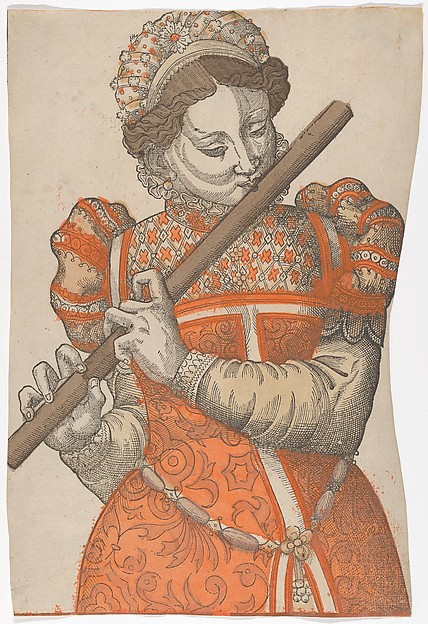
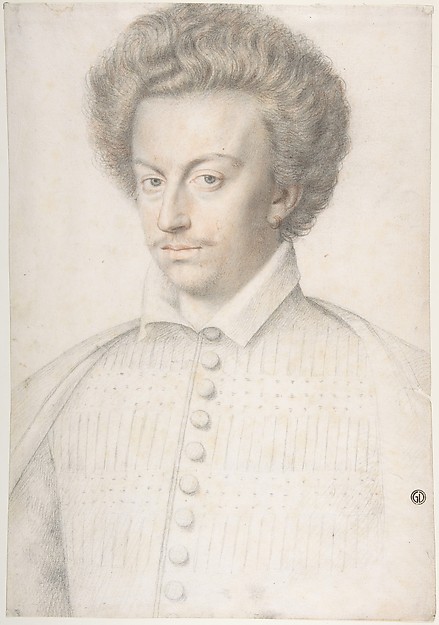
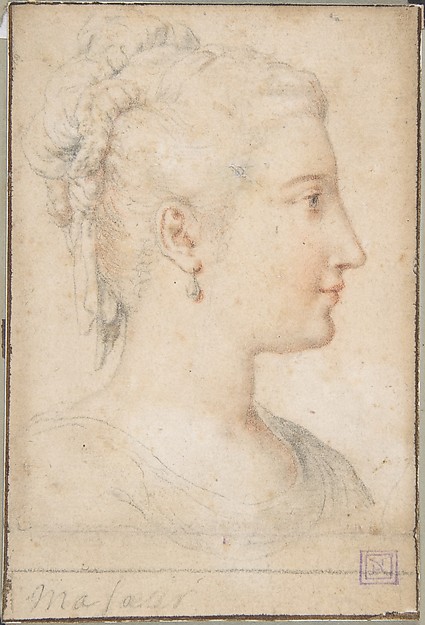
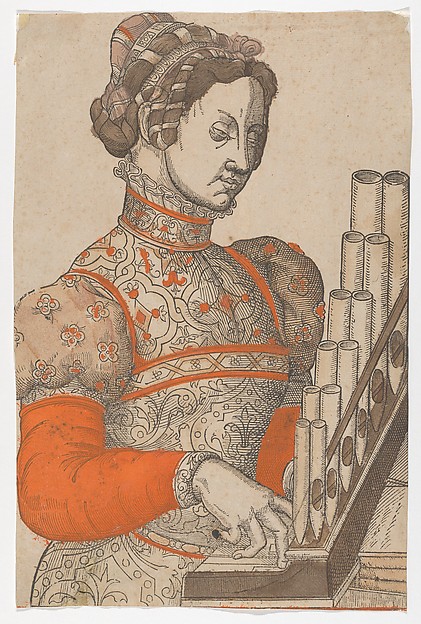
Anonymous, French, 16th century
In the collection of The Metropolitan Museum of Art, New York — check current display status with the museum.
Be the first to share your thoughts.
Sign in to join the discussion.
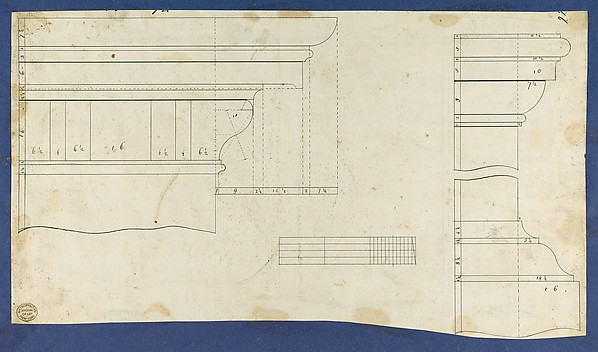 Thomas Chippendale — Moldings for Gothic Library Bookcase, f
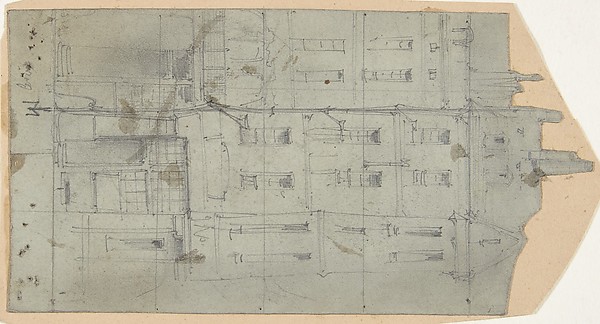 Eugène Cicéri — Design for a Stage Set at the Opéra, Paris
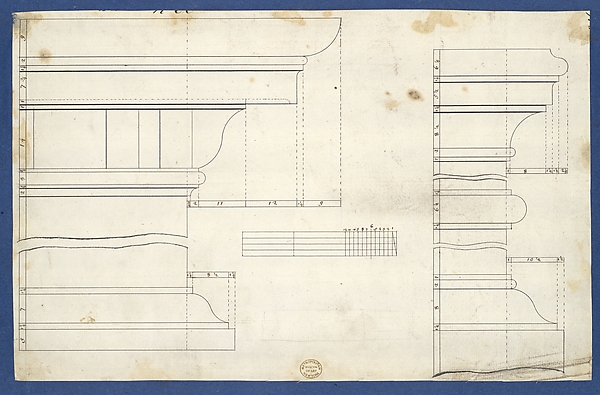 Thomas Chippendale — Moldings for Library Bookcase, from Chi
 anonymous — Schets van het vooraanzicht van een zetel (?) en
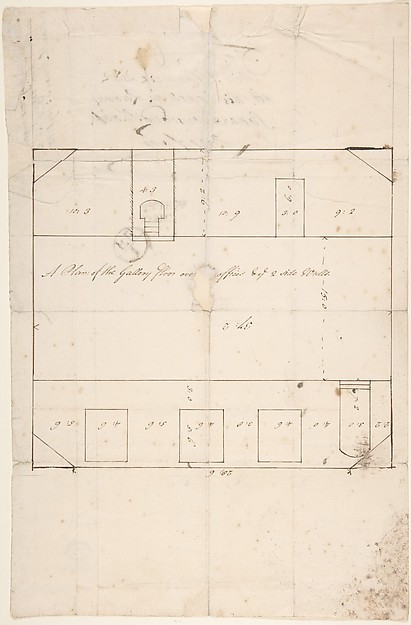 Anonymous, British, late 18th–early 19th century — A Plan of
 Johan Martinus Anthon Rieke — Gezicht op de Spuistraat 154-1
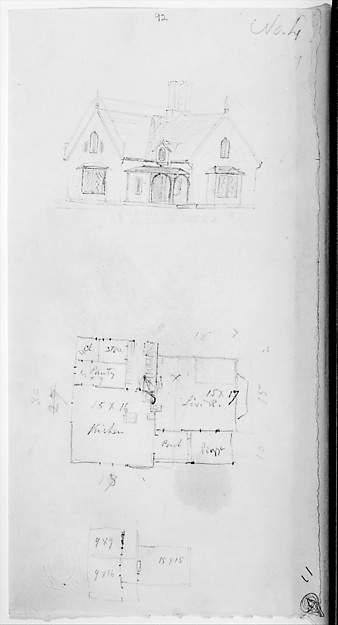 Alexander Jackson Davis — Design for Small Gothic Cottage, D
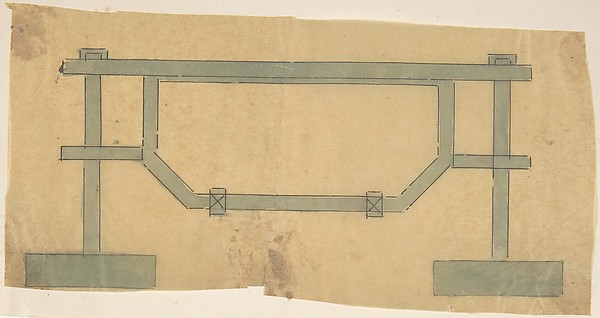 Anonymous, British, 19th century — Plan for a Grate
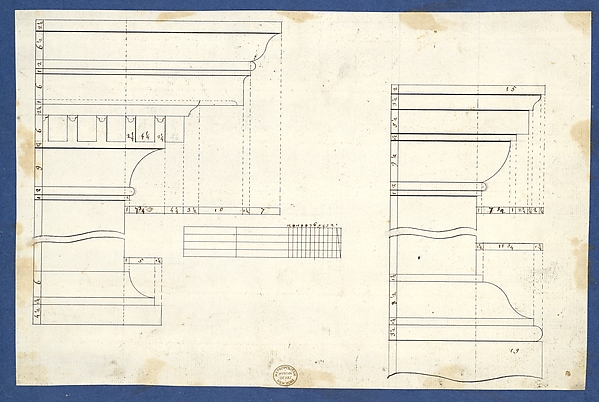 Thomas Chippendale — Moldings for Bookcases, from Chippendal
 Jasper F. Cropsey (American, 1823–1900) — Floorplan (verso)
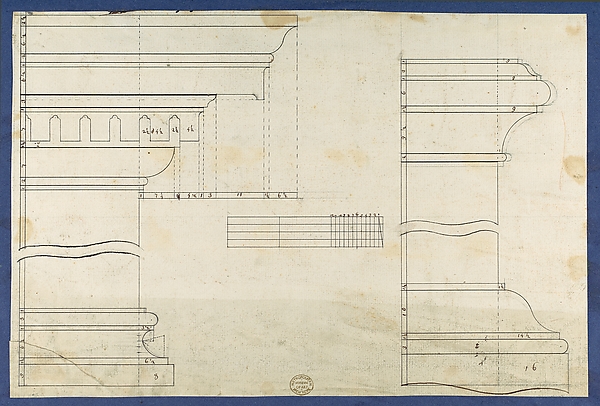 Thomas Chippendale — Moldings for Gothic Library Bookcase, f
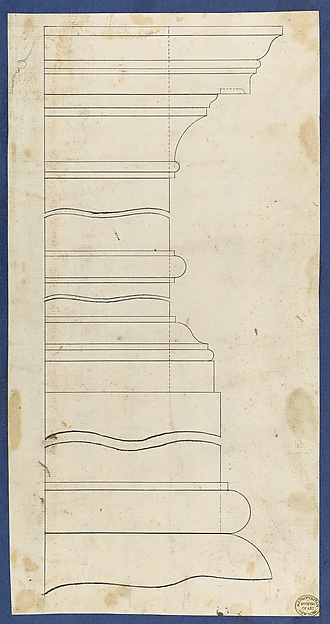 Thomas Chippendale — Moldings for Gothic Library Bookcase, f