In the collection of Cleveland Museum of Art, Cleveland — check current display status with the museum.
FROM THE CLEVELAND MUSEUM OF ART’S CATALOG
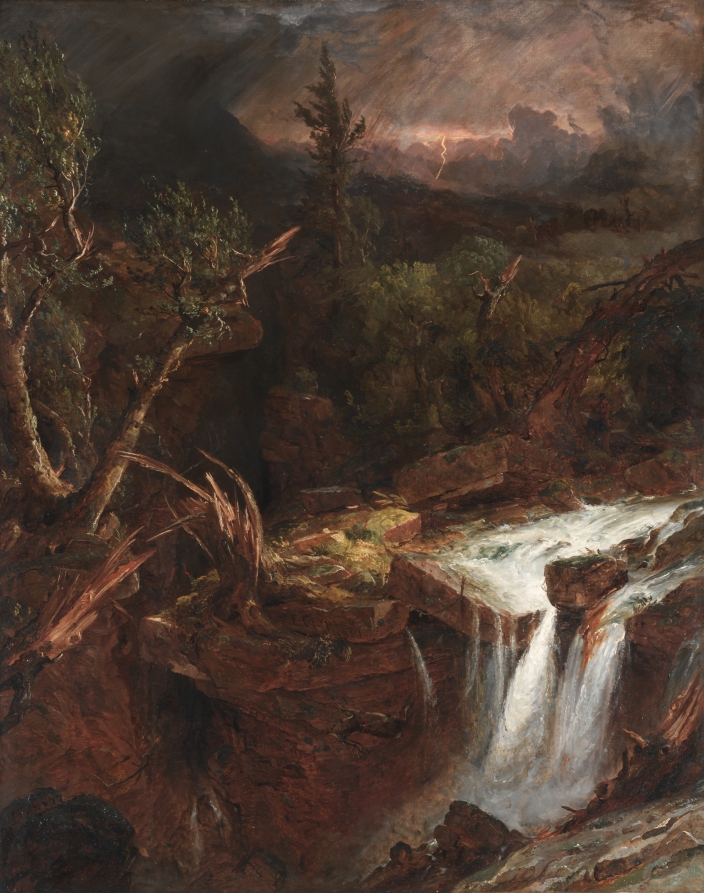

This detailed drawing of a blasted tree was a study for Cropsey’s painting The Cove--A Storm Scene in the Catskill Mountains (1851).
Be the first to share your thoughts.
Sign in to join the discussion.
 Josef Platzer (Austrian, 1751–1806) — Two Sketches (verso)
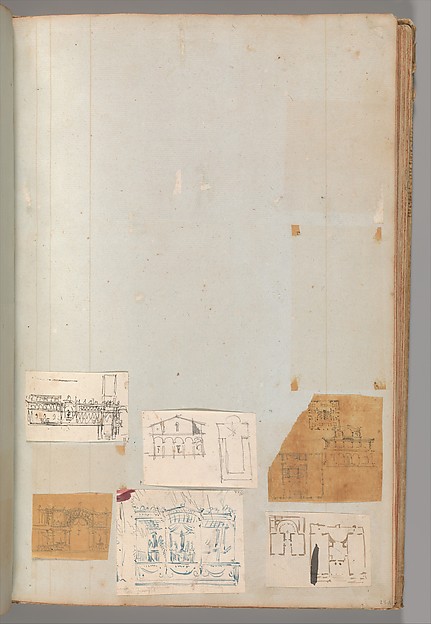 Pierre François Léonard Fontaine|Charles Percier — Page from
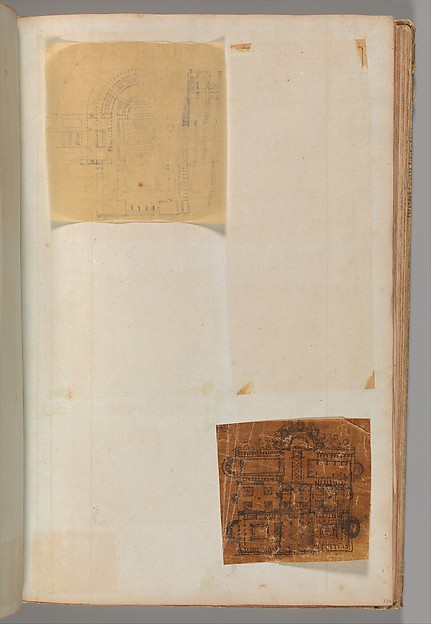 Pierre François Léonard Fontaine|Charles Percier — Page from
 Luzio Romano (Italian, active 1528–75) — Border Lines (verso
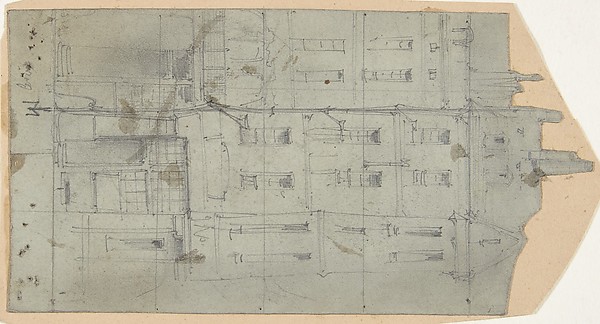 Eugène Cicéri — Design for a Stage Set at the Opéra, Paris
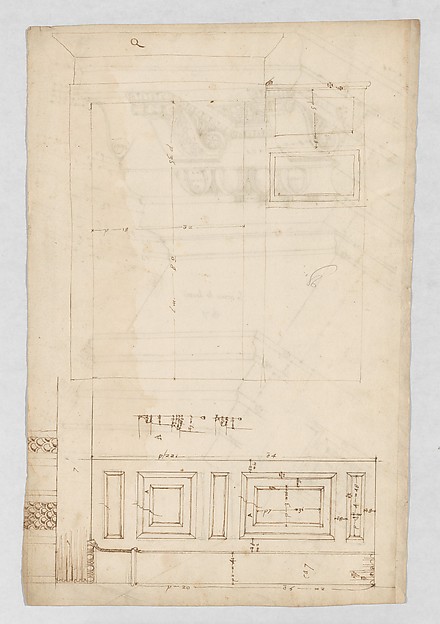 Anonymous, French, 16th century — Pantheon, door elevation a
 Lievin Cruyl (Flemish, c. 1640-c. 1720) — Sketches of Window
 Kinney Brothers Tobacco Company — Four of Clubs, from the Tr
 Page from Tales of a Parrot (Tuti-nama): blank page
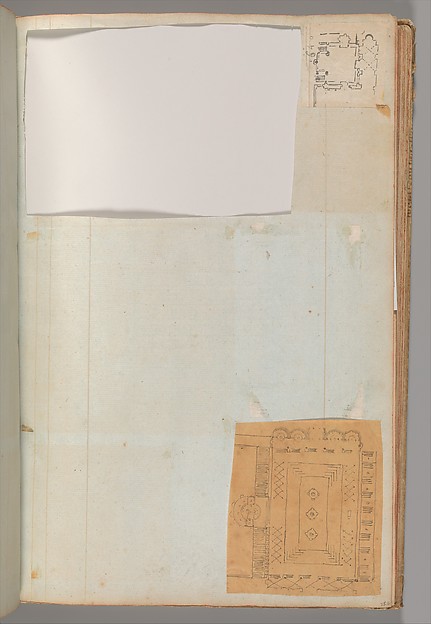 Pierre François Léonard Fontaine|Charles Percier — Page from
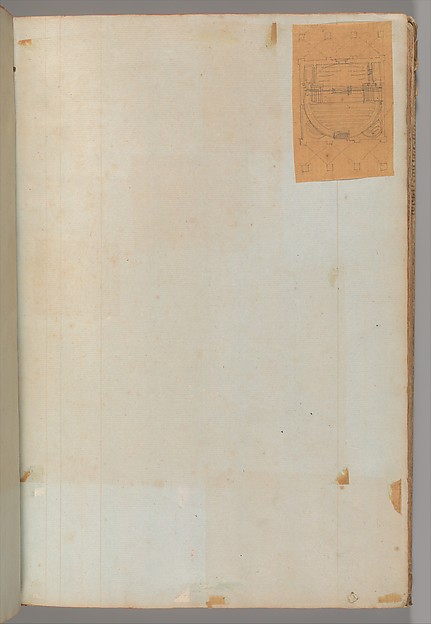 Charles Percier|Pierre François Léonard Fontaine — Page from
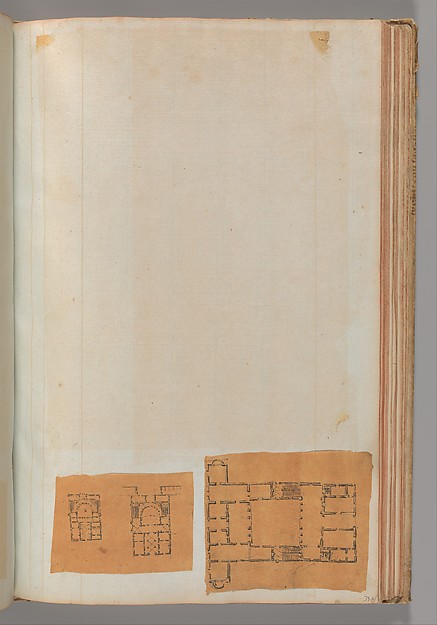 Pierre François Léonard Fontaine|Charles Percier — Page from