Anonymous, British, late 18th–early 19th century

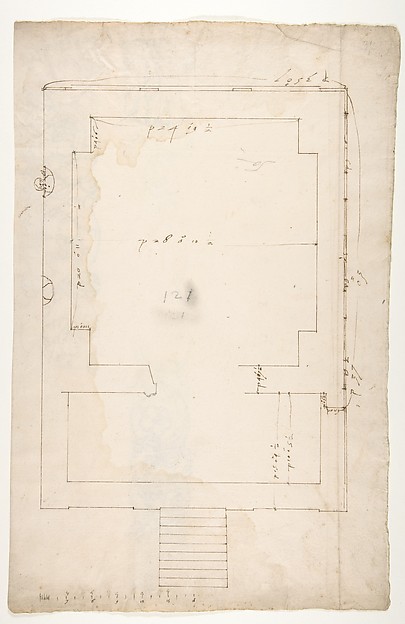
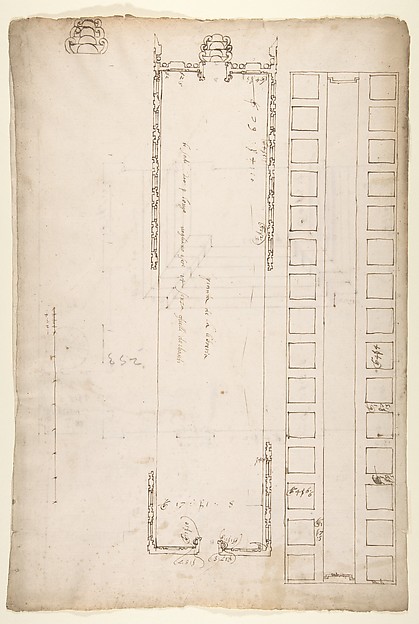
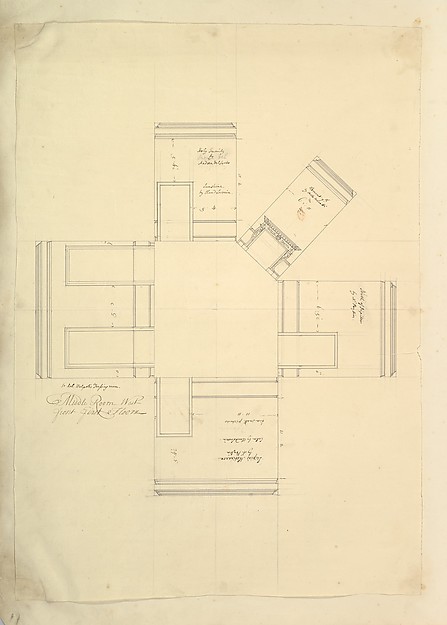
A Plan of the Gallery Floor over Offices, and Two Side Walls, Queens Square, Camden, London

ca. 1800
Pen and ink
30.8 × 20 cm (12.1 × 7.9 in)

SEE IT IN PERSON

Not currently on view

In the collection of The Metropolitan Museum of Art, New York · as of July 2026

View at metmuseum.orgPlan a visit ↗

Discussion

Be the first to share your thoughts.

Sign in to join the discussion.

Community guidelines

More by Anonymous, British, late 18th–early 19th century
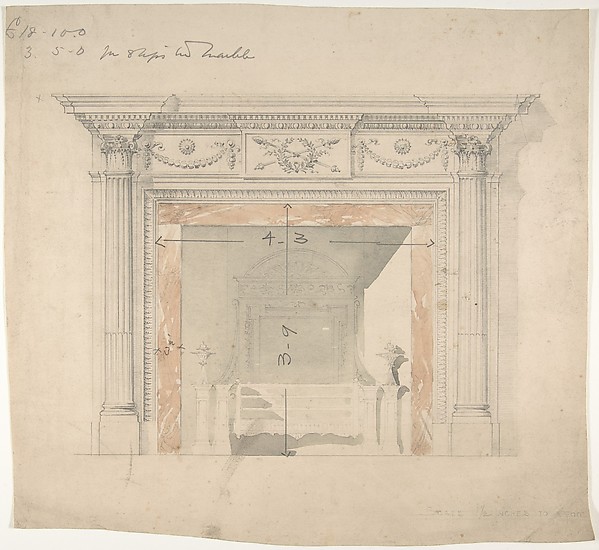
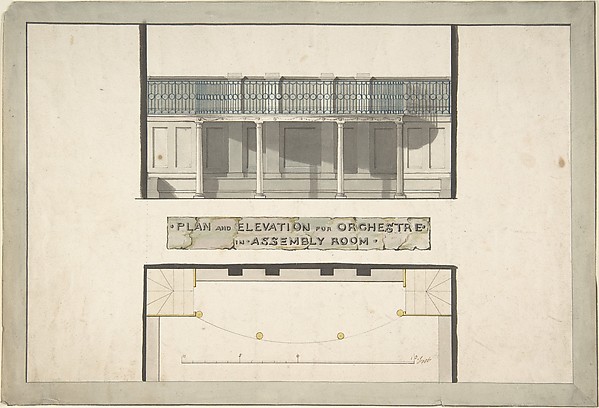
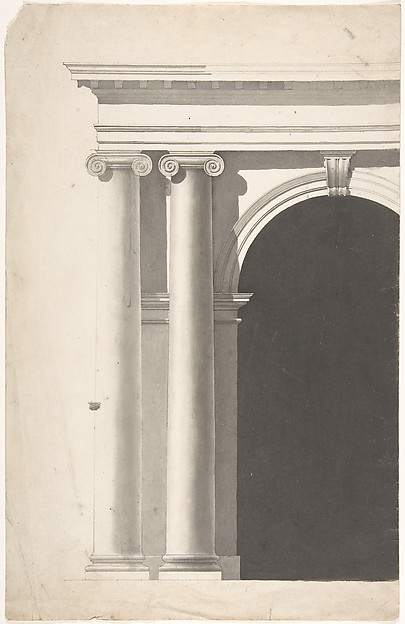
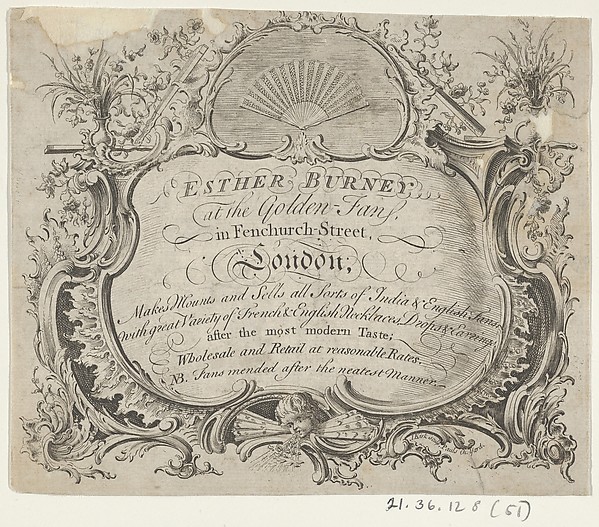
Design for an Adam-style Mantel, with a Marble Surround and Iron FireboxDesign for an Adam-style Mantel, with a Marble Surround and Design for an Orchestra Gallery in an Assembly Room, Plan and ElevationDesign for an Orchestra Gallery in an Assembly Room, Plan anArchitectural Portal with Paired Planking Ionic Columns (only left-hand columns and part of arched opening shown)Architectural Portal with Paired Planking Ionic Columns (onlTrade card of Esther Burney, fan-makerTrade card of Esther Burney, fan-makerTrade Card for John Steell, Carver, Gilder, and PrintsellerTrade Card for John Steell, Carver, Gilder, and PrintsellerA Jacobean Country House with 18th century alterations (recto); Spired Country Church (verso)A Jacobean Country House with 18th century alterations (rectTrade card for W. H. Lizars, EngraverTrade card for W. H. Lizars, EngraverHead of Apollo in GloryHead of Apollo in Glory
More like this

Tomb of Annia Regilla, plan (recto) Arch of the Argentarii, ornamental details, elevation (verso)Anonymous, French, 16th century — Tomb of Annia Regilla, plaProject for a work table--measurementsFélicien Rops — Project for a work table--measurementsTreasury House, 10 Downing Street, London: Plan of the End Room Below (Northwest Corner Room, First Floor)William Kent|Isaac Ware|Robert Walpole, 1st Earl of Orford —Charles R. Larrabee House, Chicago, Illinois, Attic PlanEdward Burling — Charles R. Larrabee House, Chicago, IllinoiWriting Table, from Chippendale Drawings, Vol. IIThomas Chippendale — Writing Table, from Chippendale DrawingPantheon, pediment details (recto) Pantheon, pilaster capital profile and projected elevation, column diagram, bronze door detail (verso)Anonymous, French, 16th century — Pantheon, pediment detailsSan Lorenzo, Library, plan; reflected ceiling plan; stair, detail (recto) San Lorenzo, Ricetto, plan (verso)Anonymous, French, 16th century — San Lorenzo, Library, planThe Bases of the Columns, in Chippendale Drawings, Vol. IThomas Chippendale — The Bases of the Columns, in ChippendalTreasury House, 10 Downing Street, London: Plan of Sir Robert Walpole's Dressing Room (Middle Room, West Front, First Floor)Isaac Ware|William Kent|Robert Walpole, 1st Earl of Orford —Pantheon, door elevation and details (recto) Pantheon, pilaster capital profile and projected elevation, column diagram, bronze door detail (verso)Anonymous, French, 16th century — Pantheon, door elevation aUnidentified, plan (recto) blank (verso)Anonymous, French, 16th century — Unidentified, plan (recto)S. Maria in Domnica, portico, plan; details, profile (recto) blank (verso)Anonymous, French, 16th century — S. Maria in Domnica, porti