In the collection of Rijksmuseum, Amsterdam — check current display status with the museum.
Be the first to share your thoughts.
Sign in to join the discussion.
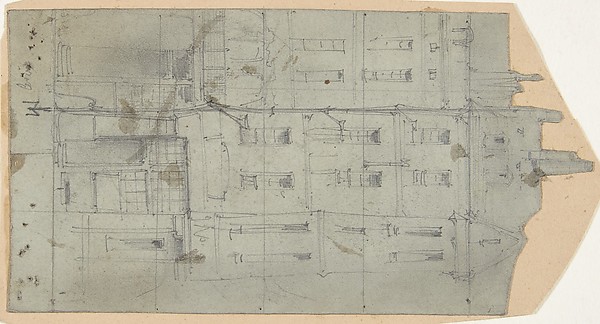 Eugène Cicéri — Design for a Stage Set at the Opéra, Paris
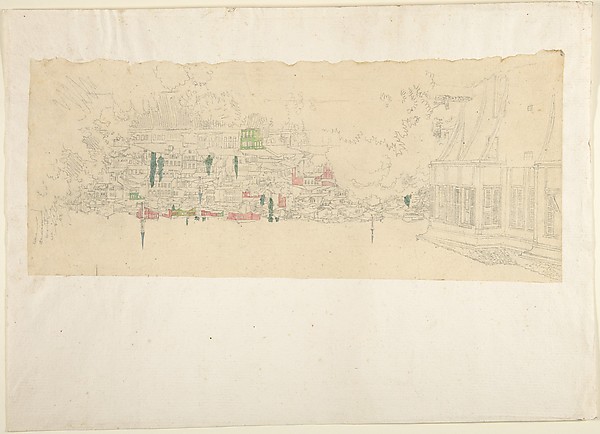 Franz von Hauslab the Younger — View of Town
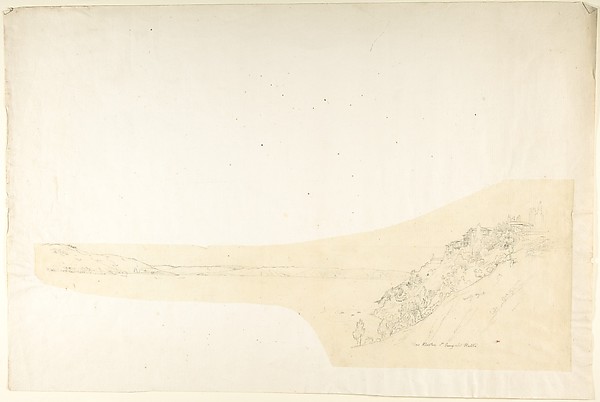 Franz von Hauslab the Younger — Sketch of the Monastery of S
 Jasper F. Cropsey (American, 1823–1900) — Floorplan (verso)
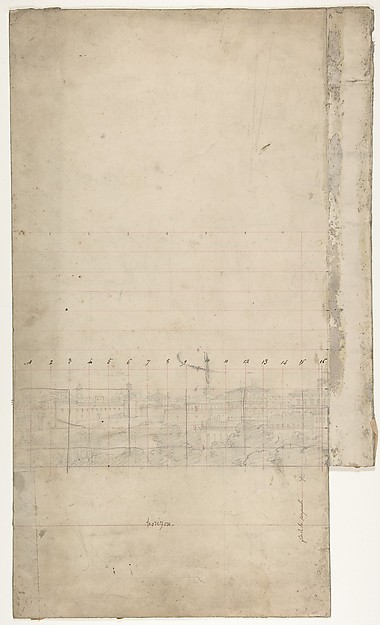 Eugène Cicéri — Design for a Stage Set at the Opéra, Paris
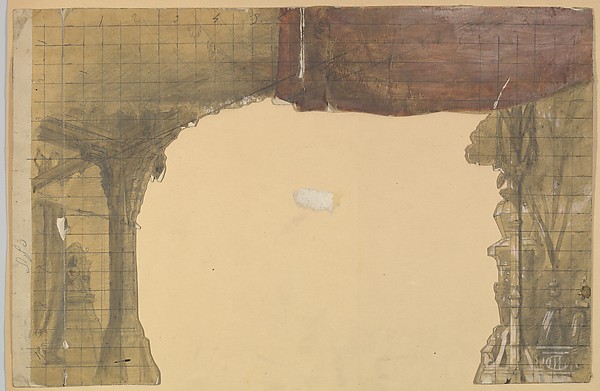 Eugène Cicéri — Design for a Stage Set
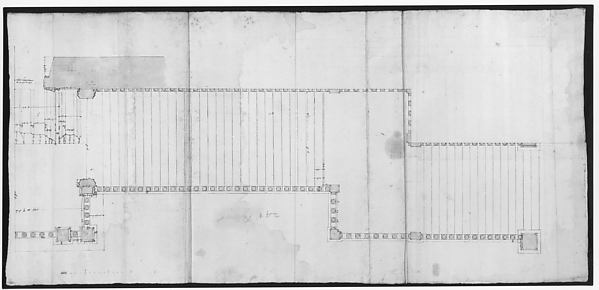 Anonymous, French, 16th century — Palazzo Senatorio, stair,
 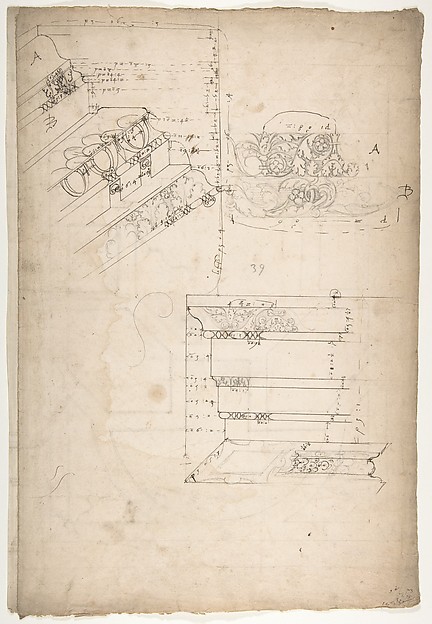 Anonymous, French, 16th century — Unidentified, cornice, pro
 anonymous — Gezicht op Amsterdam vanaf Volewijk
 Willem Hekking jr. — Interieur van de Beeldenzaal in het Oud
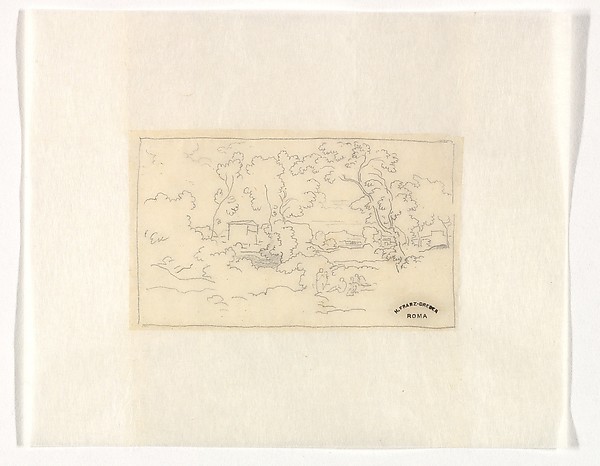 Heinrich Dreber — Southern landscape with a building and fig
 anonymous — Schets van het vooraanzicht van een zetel (?) en


