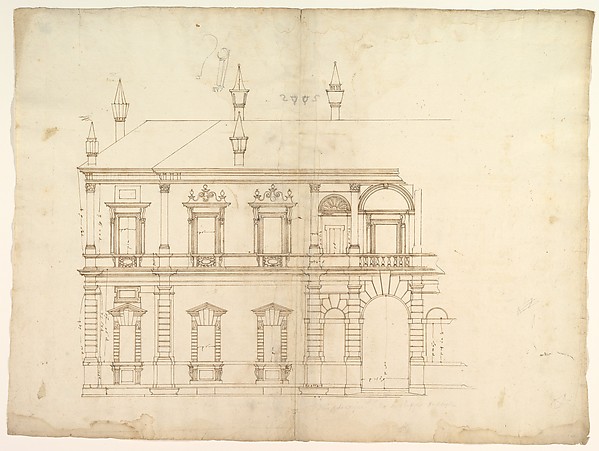
Anonymous, British, 19th century

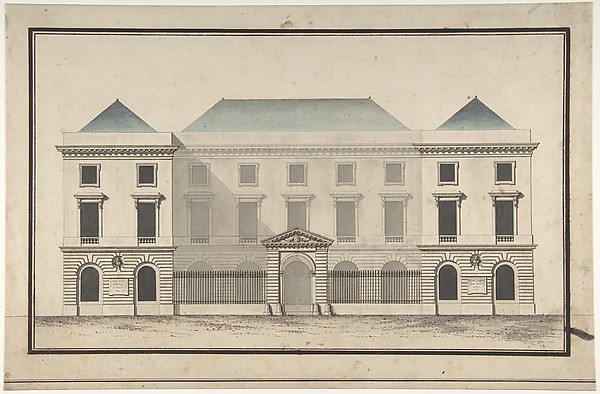
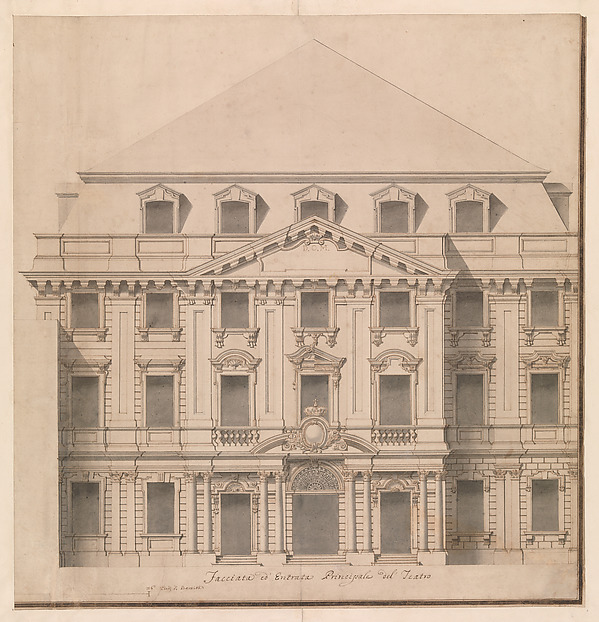
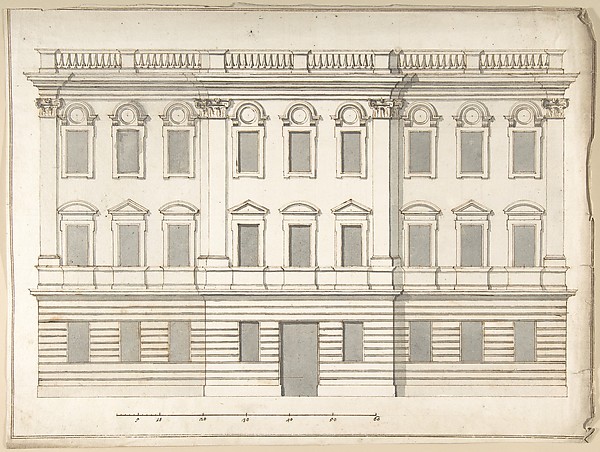
Design for a City Building with Three Shops on the Ground Floor

19th century
Pen and ink, brush and wash and watercolor
38.1 × 46.4 cm (15 × 18.3 in)

SEE IT IN PERSON

Not currently on view

In the collection of The Metropolitan Museum of Art, New York · as of July 2026

View at metmuseum.orgPlan a visit ↗

Discussion

Be the first to share your thoughts.

Sign in to join the discussion.

Community guidelines

More by Anonymous, British, 19th century
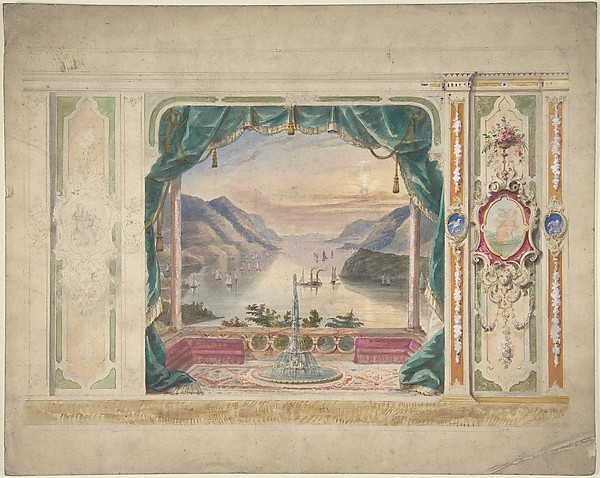
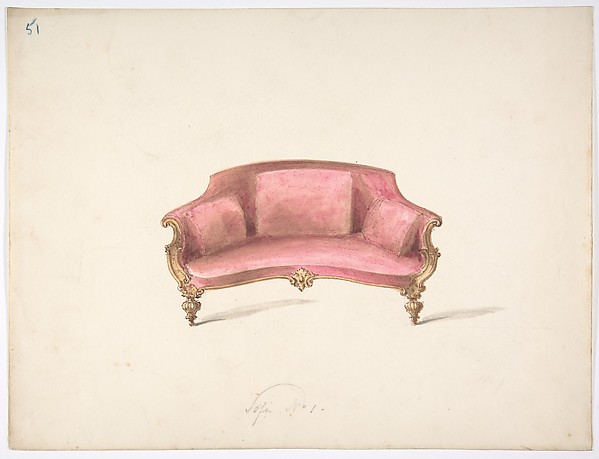
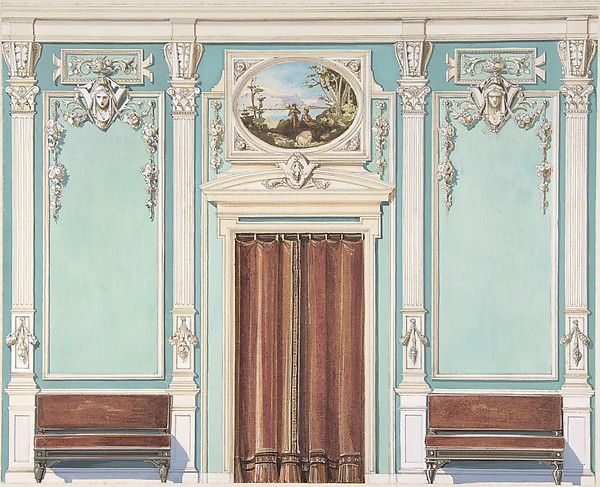
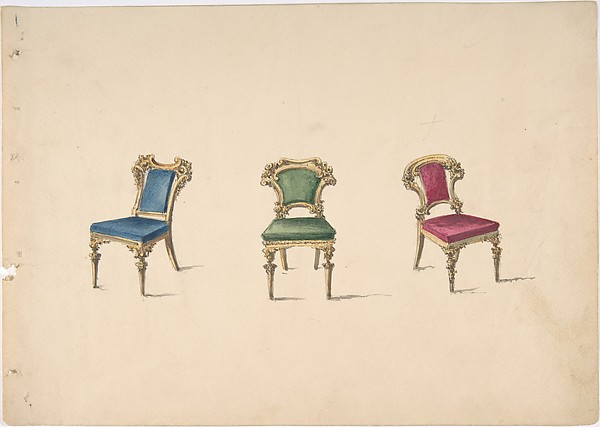
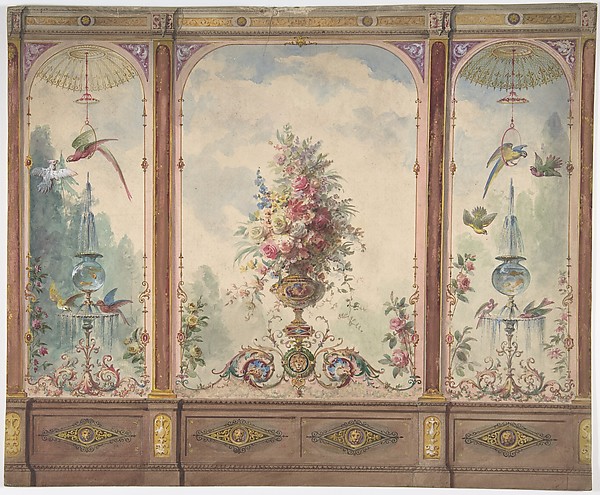
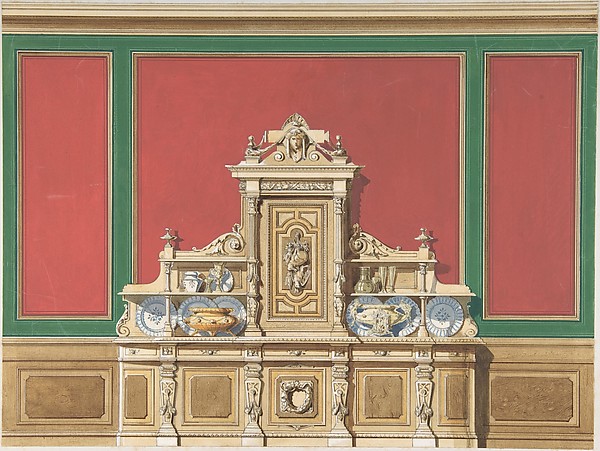
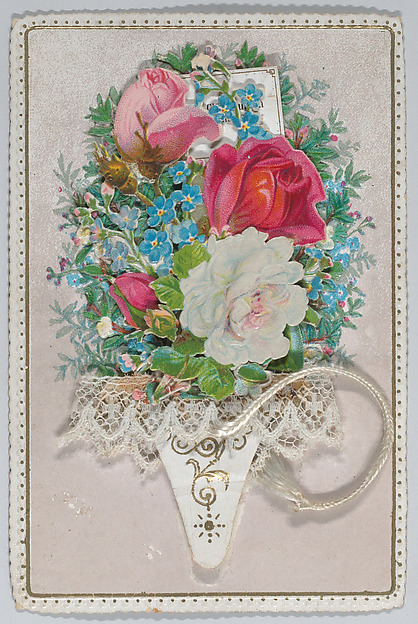
Wall Design with a Trompe l'Oeil Balcony Overlooking a Mountainous HarborWall Design with a Trompe l'Oeil Balcony Overlooking a MountDesign for a Curved-back Sofa Upholstered in RedDesign for a Curved-back Sofa Upholstered in RedInterior Design with a Central Door with Brown Curtains Flanked by Benches, against an Aquamarine Wall, with an Overdoor PaintingInterior Design with a Central Door with Brown Curtains FlanDesign for Three Chairs with Blue, Green and Red UpholsteryDesign for Three Chairs with Blue, Green and Red UpholsteryDesign for a Wall with a Flower Vase, Birds, Two Gold Fish and Globe FountainsDesign for a Wall with a Flower Vase, Birds, Two Gold Fish aInterior Design for Large Display Cabinet against Red and Green PanellingInterior Design for Large Display Cabinet against Red and GrValentine - Name Day Celebration - bouquet with tasselValentine - Name Day Celebration - bouquet with tasselCabinet Design with Porcelain Plaques and Red InteriorCabinet Design with Porcelain Plaques and Red Interior
More like this

Design for Palace FaçadePietro Paolo Coccetti (Cocchetti) — Design for Palace FaçadeDesign for a Palace FaçadeCarl Hårleman — Design for a Palace FaçadePalazzo Massimo alle Colonne, elevation (recto) Palazzo Massimo alle Colonne, portal, elevation; portal entablature, profile (verso)Anonymous, French, 16th century — Palazzo Massimo alle ColonDesign for the Collège de France, Paris: Elevation of the Wings of the Court with a Transverse Section through Main FrontJean François Chalgrin — Design for the Collège de France, PDesign for the Collège de France, Paris: Elevation of Court Front Showing Entrance ScreenJean François Chalgrin — Design for the Collège de France, PDesign for a FaçadePietro Paolo Coccetti (Cocchetti) — Design for a FaçadeDesign for the Collège de France, Paris: Elevation of Court Front with Traverse Sections Through Side Court WingsJean François Chalgrin — Design for the Collège de France, PView of a Theater (Bayreuth):  Exterior Elevation of the Facade; Central Portal Surmounted by Royal CrownGiuseppe Galli Bibiena — View of a Theater (Bayreuth): ExteView of the Borsa, RomeGiovanni Larciani ("Master of the Kress Landscapes") — View Design for a Palace Façade: detail of Windows and DoorsCarl Hårleman — Design for a Palace Façade: detail of WindowLenox Building, Chicago, Illinois, PerspectiveCarter, Drake and Wight — Lenox Building, Chicago, Illinois,Design Projects, House Elevation StudiesCarl (Charles) J. Furst — Design Projects, House Elevation S