More like this
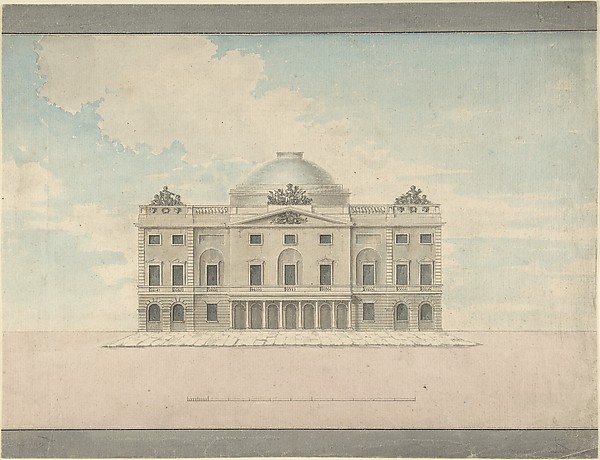 Charles Middleton — Design for the Facade of a Theater (Pers
 Etienne Louis Boullée — Elevation for the Garden-Front of th
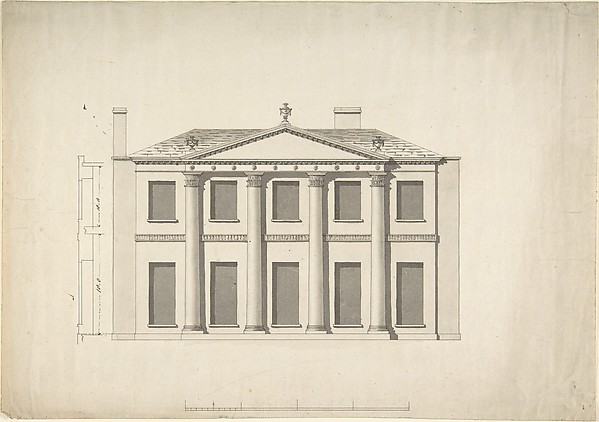 Anonymous, British, 18th century — Design for a Building Fac
 Anonymous, Italian, second half of the 18th century — Colonn
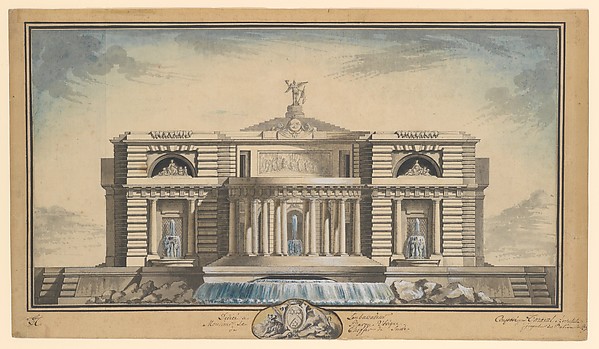 Louis Gustave Taraval — Design for a Neoclassical Building,
 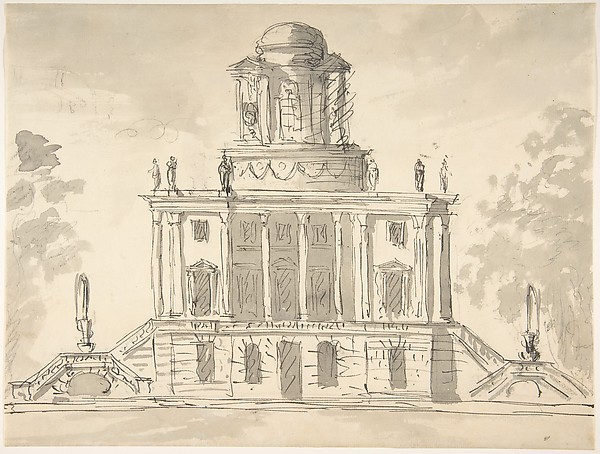 Sir William Chambers — Design for a Mausoleum
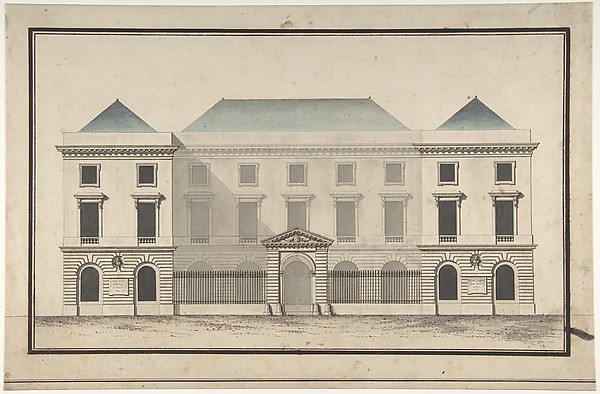 Jean François Chalgrin — Design for the Collège de France, P
 Pietro Paolo Coccetti (Cocchetti) — Facade of Palazzo Muti a
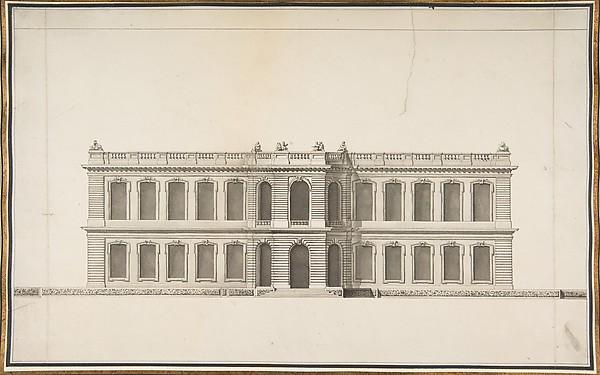 Anonymous, French, 18th century — Elevation of a House
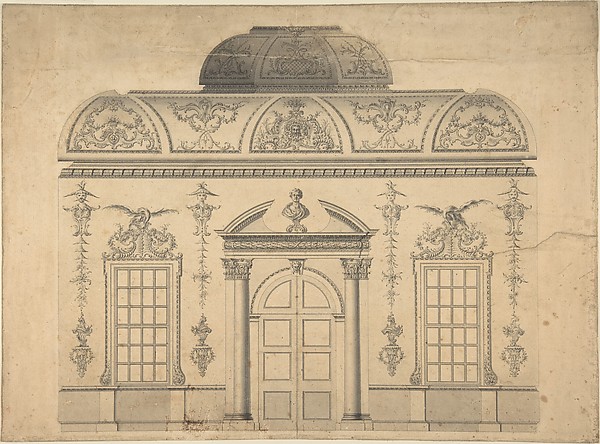 Thomas Lightoler — Design for the Decoration of the Window D
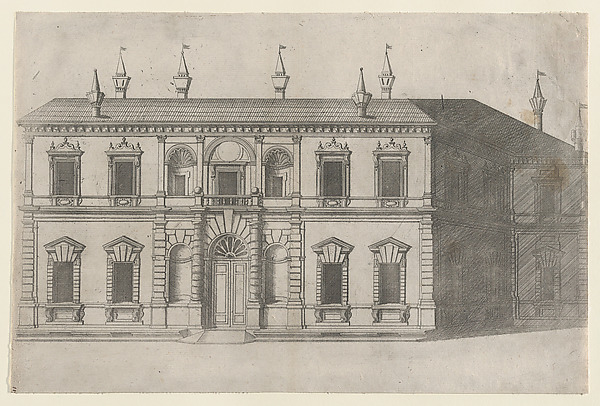 Anonymous — Speculum Romanae Magnificentiae: Villa di Papa G
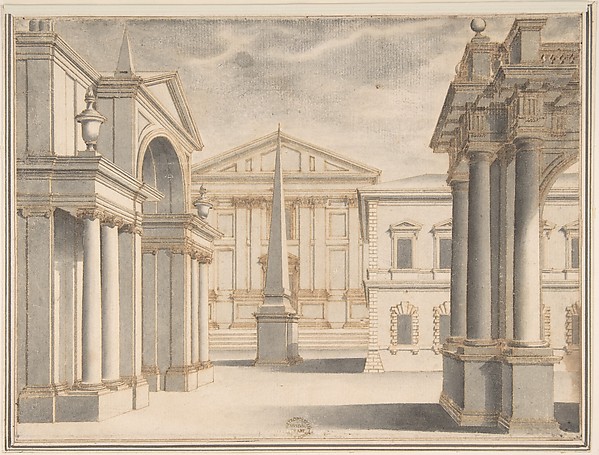 Anonymous, Italian, 16th century — Piazza with Obelisk