In the collection of The Metropolitan Museum of Art, New York — check current display status with the museum.
Be the first to share your thoughts.
Sign in to join the discussion.
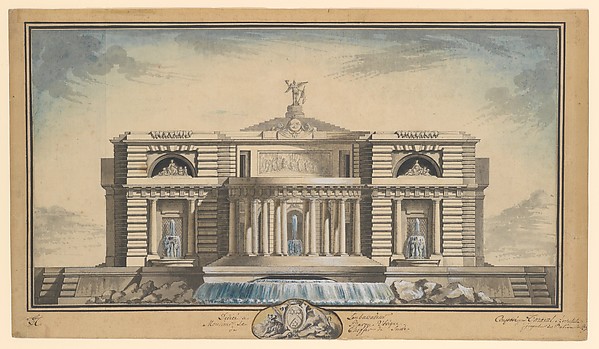 Louis Gustave Taraval — Design for a Neoclassical Building,
  Anonymous, Italian, second half of the 18th century — Colonn
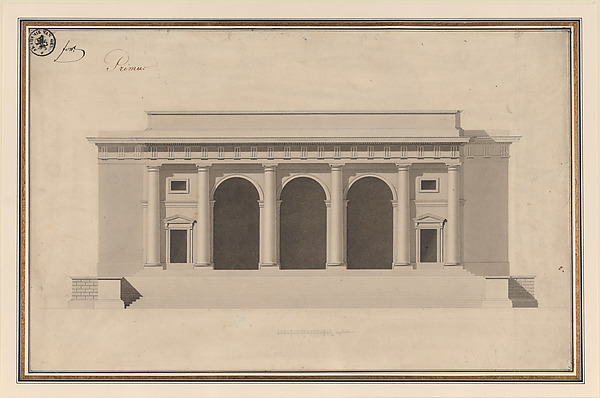 Anonymous, French, 18th century — Design for a Façade
 Etienne Louis Boullée — Elevation for the Garden-Front of th
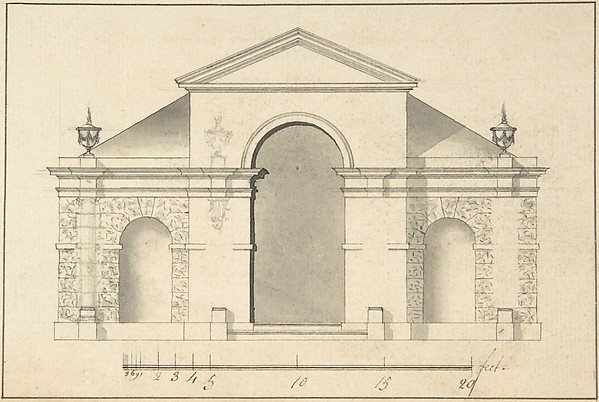 Robert Morris — Elevation of Garden Pavilion
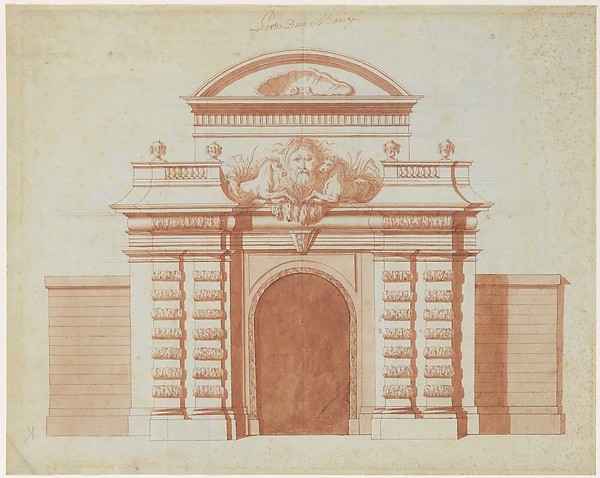 Anonymous, French, 18th century — Elevation of an Entrance t
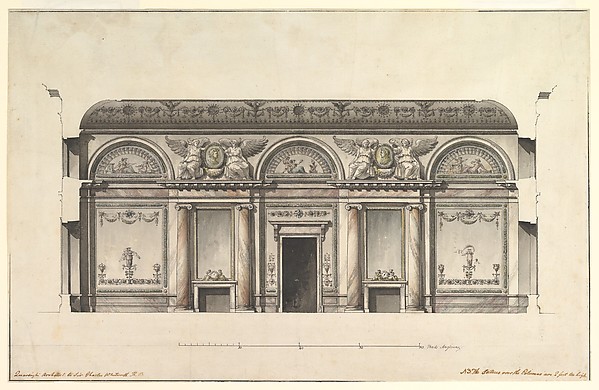 Giacomo Quarenghi — Central Salon of the Alexander Palace at
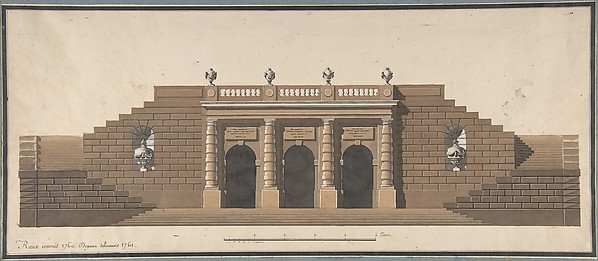 Degana|Raux — Architectural Design for a Rusticated Entrance
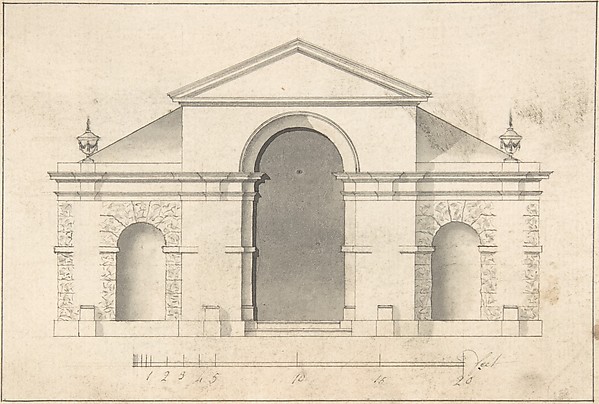 Robert Morris — Elevation of Garden Pavilion
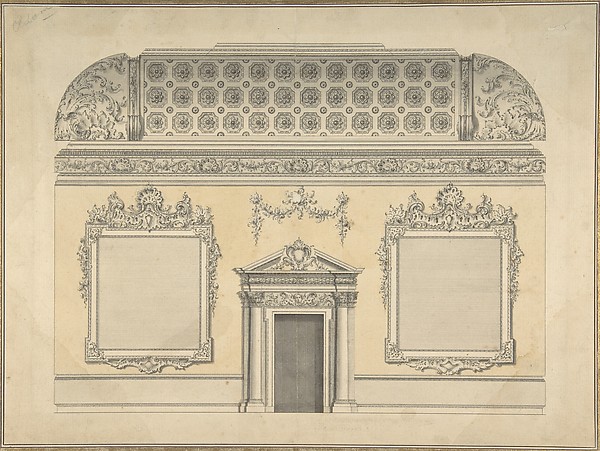 Thomas Lightoler — Design for Section of a Rococo Room, with
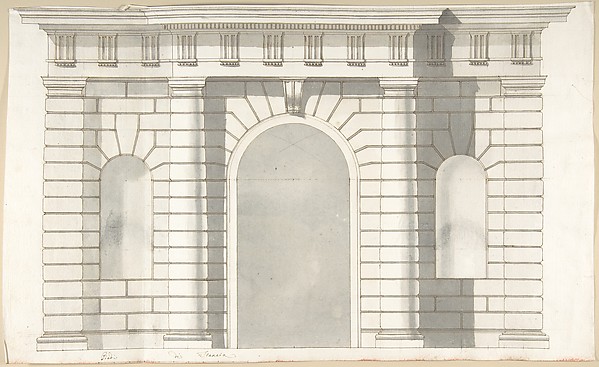 Pietro Paolo Coccetti (Cocchetti) — Elevation Design for the
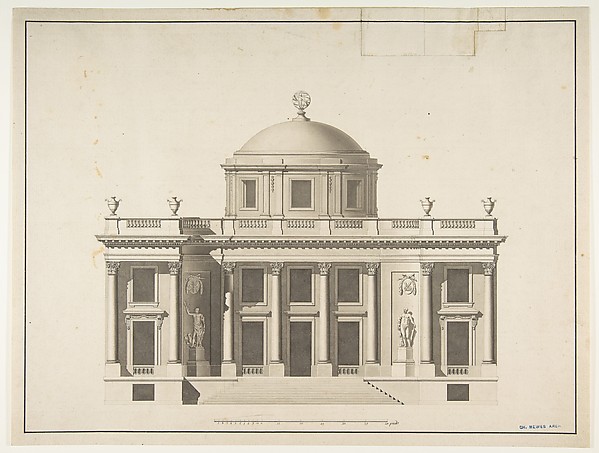 Anonymous, French, 18th century — Project for a Domed Buildi