More like this
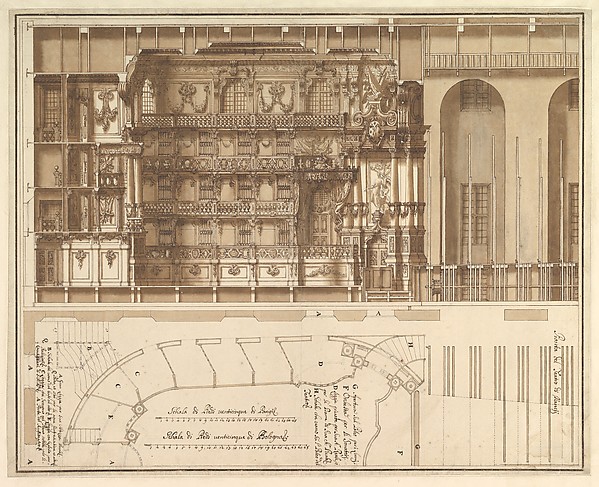 Francesco Galli Bibiena — Designs for the Theater at Nancy:
  Johan Martinus Anthon Rieke — Interieur van de schouwburgzaa
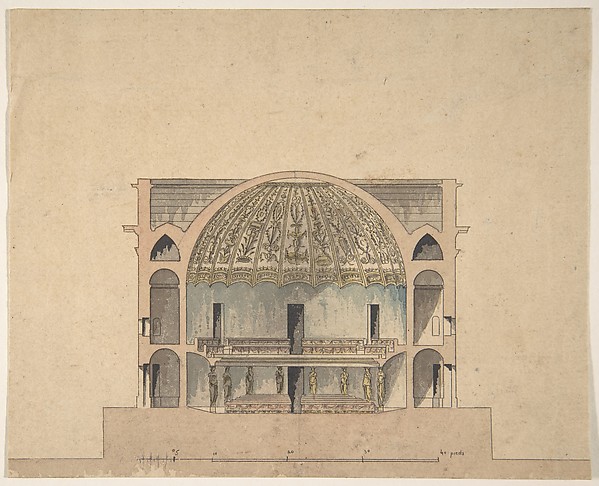 Anonymous, French, 19th century — Design for the Interior El
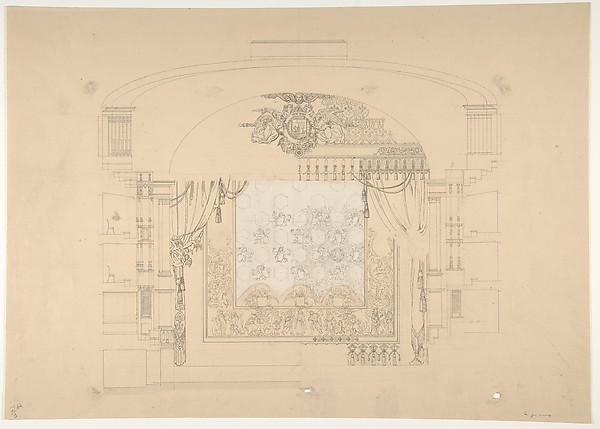 Aimé Chenavard — Design for a Stage Set
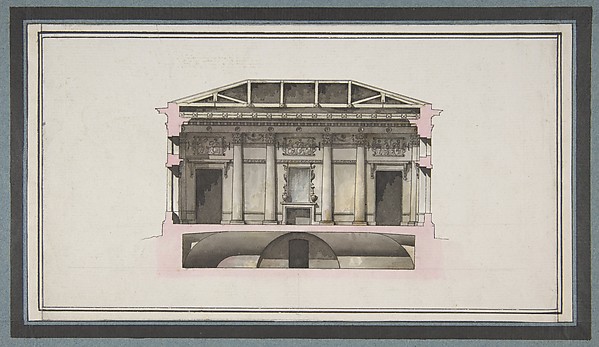 Giacomo Quarenghi — Project for the Alexander Palace, Tsarsk
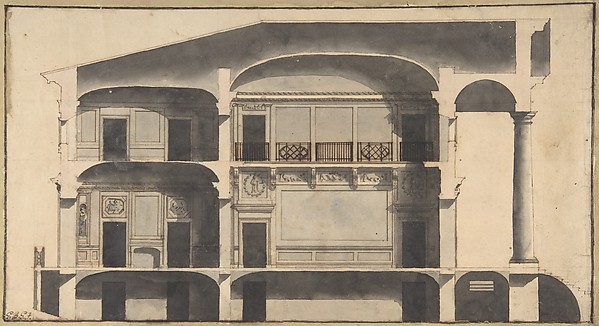 Giovanni Battista Galliani — Section of a House with Portico
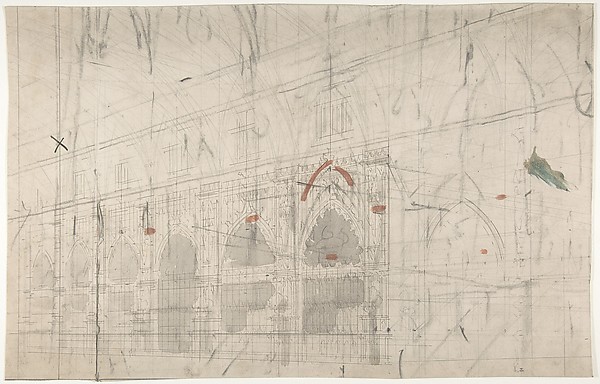 Eugène Cicéri — Design for a Stage Set at the Opéra, Paris:
  Donato Giuseppe Frisoni — Design for the Salon of the Pleasu
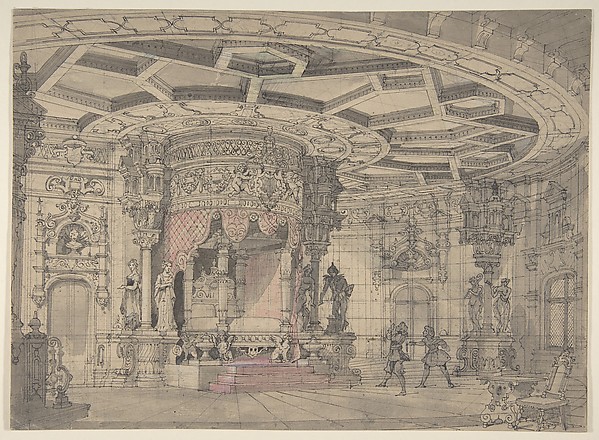 Anonymous, French, 19th century — Design for a Stage Set
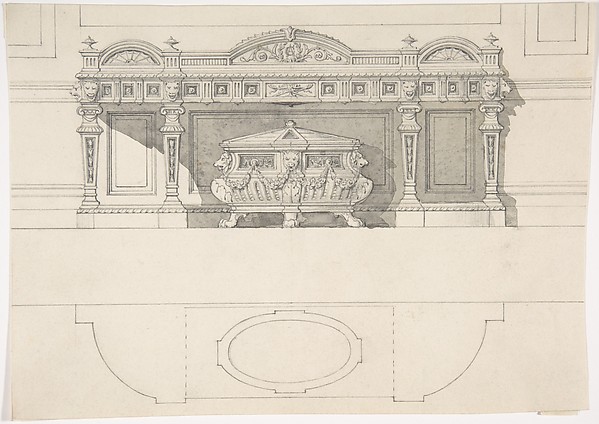 Anonymous, British, 19th century — Free Standing Tomb and Ca
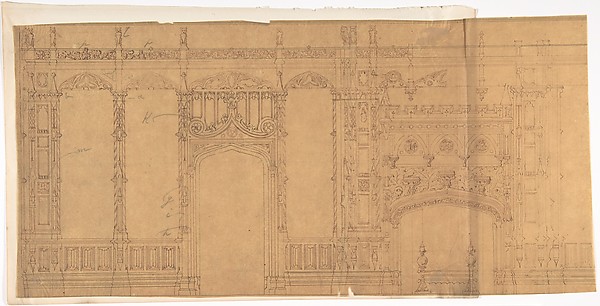 Anonymous, British, 19th century — Design for a Gothic Wall
 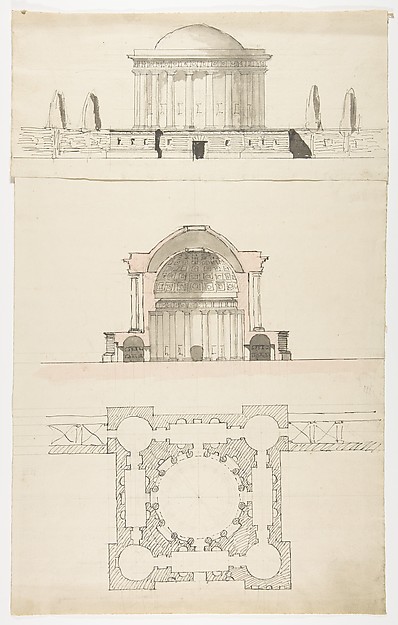 Nicolas François Barbier — Architectural Drawing