Anonymous

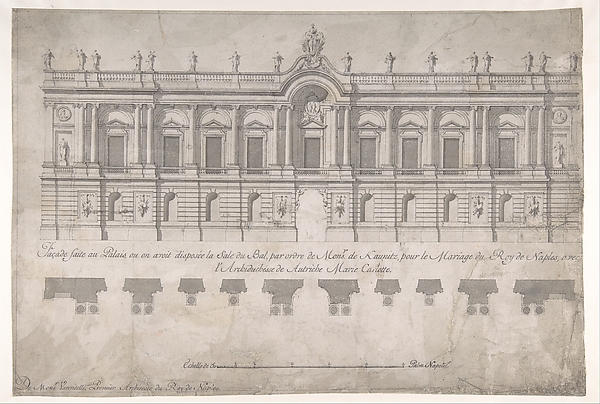
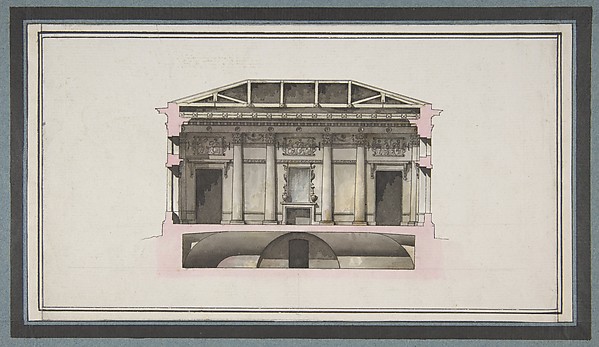
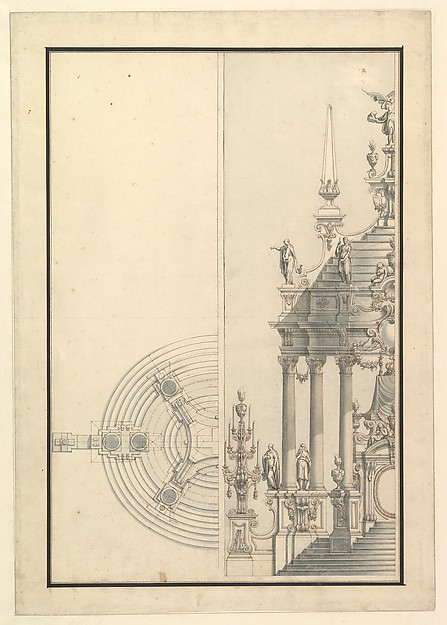
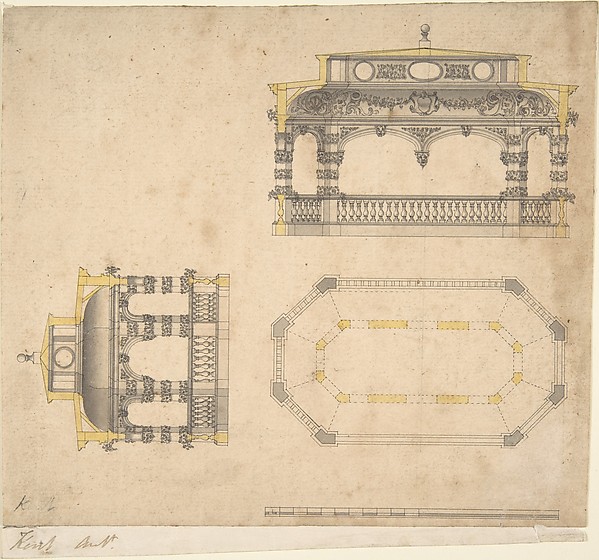
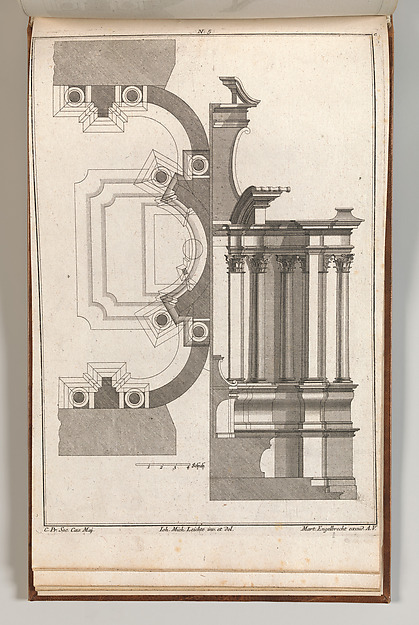
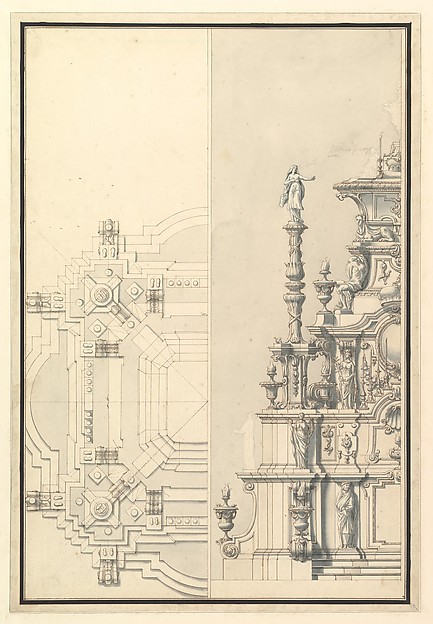
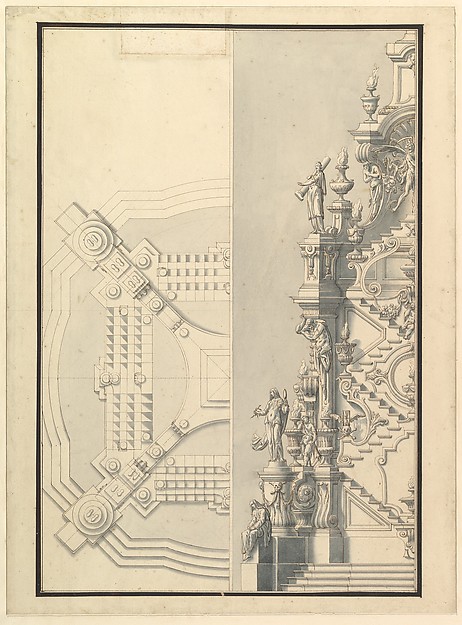
Design for a Palace Façade

ca. 1700
Pen and brown ink, brush with gray-brown wash, over black chalk (or graphite)
32.5 × 31 cm (12.8 × 12.2 in)

SEE IT IN PERSON

Not currently on view

In the collection of The Metropolitan Museum of Art, New York · as of July 2026

View at metmuseum.orgPlan a visit ↗

Discussion

Be the first to share your thoughts.

Sign in to join the discussion.

Community guidelines

More by Anonymous

Wooded Landscape with a Wildfowler by a StreamWooded Landscape with a Wildfowler by a StreamPleasure GardenPleasure GardenPortrait of a Woman (previously identified as Queen Elizabeth I)Portrait of a Woman (previously identified as Queen ElizabetLandscape with rolling bridgeLandscape with rolling bridgeDancing Party in the Forecourt of an Imaginary Palace with a Capriccio View of Venice in the DistanceDancing Party in the Forecourt of an Imaginary Palace with aPortret van mevrouw Ursula Jannink-VeraguthPortret van mevrouw Ursula Jannink-VeraguthThe Dutch Defeat at the Blokkersdijk, near Antwerp, 1605The Dutch Defeat at the Blokkersdijk, near Antwerp, 1605Elegant Company at an Antique Fountain in a GladeElegant Company at an Antique Fountain in a Glade

More like this

Designs for the Theater at Nancy: Longitudinal Section and Half Ground PlanFrancesco Galli Bibiena — Designs for the Theater at Nancy: Section of a Ballroom: Three Doorways between Sets of Two ColumnsAnonymous, French, 18th century — Section of a Ballroom: ThrMansion of Thomas Hope, Flemish Picture GalleryH. Ansted — Mansion of Thomas Hope, Flemish Picture GallerySide of the Staircase, Houghton Hall, Norfolk, ElevationIsaac Ware — Side of the Staircase, Houghton Hall, Norfolk, Design for a Neoclassical Building, Thought to be a School of Arts for the City of StockholmLouis Gustave Taraval — Design for a Neoclassical Building, Façade of Palace decorated for the Marriage of the King of Naples to the Archduchess of AustriaLuigi Vanvitelli — Façade of Palace decorated for the MarriaProject for the Alexander Palace, Tsarskoe Selo (Section)Giacomo Quarenghi — Project for the Alexander Palace, TsarskHalf Elevation and Half Ground Plan for a Catafalque: Columns Supporting a Stepped Dome with 2 Obelisks Surmounted by Figure of FameGiuseppe Galli Bibiena — Half Elevation and Half Ground PlanDesign for a Bath in the Form of an Elongated Polygonal Temple, Plan and Two ElevationsJohn Vardy — Design for a Bath in the Form of an Elongated PFloorplan and Side View of an Altar, Plate e (2) from 'Unterschiedliche Neu Inventierte Altäre mit darzu gehörigen Profillen u. Grundrißen.'Johann Michael Leüchte|Martin Engelbrecht — Floorplan and SiHalf Elevation and Half Plan for a Catafalque for Maximilian, Elector of Bavaria, probably Maximilian II Emanuel (1662-1726)Giuseppe Galli Bibiena — Half Elevation and Half Plan for a Design for an Altar in the Church of the Confraternity of Santissima Trinita, TurinFilippo Juvara — Design for an Altar in the Church of the Co