Anonymous, British, late 18th–early 19th century

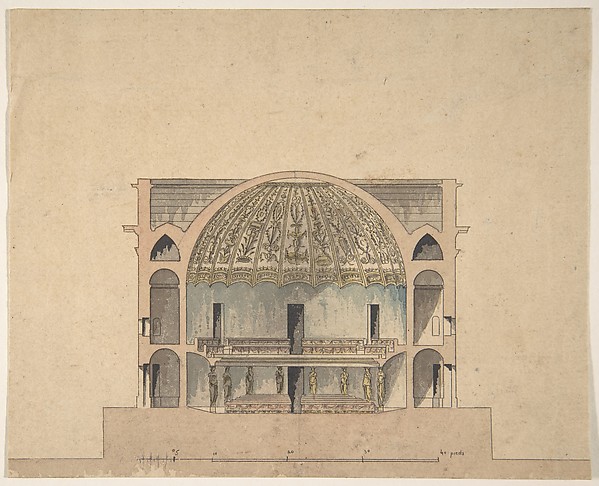

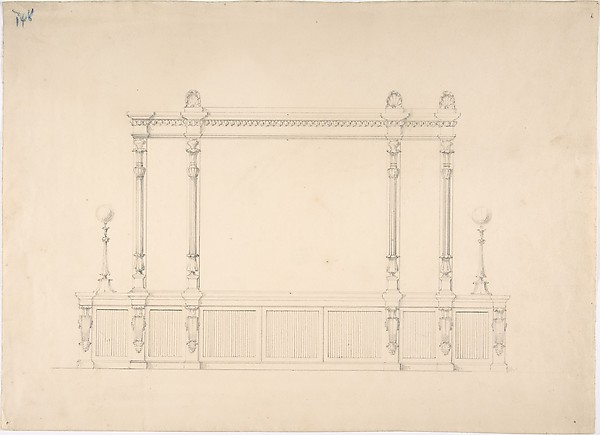
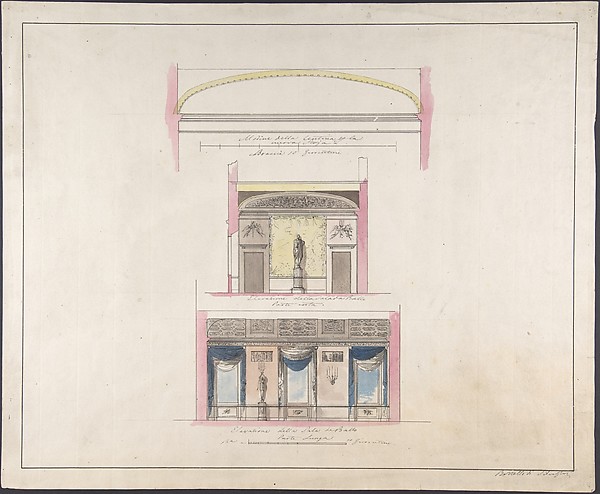
Design for an Orchestra Gallery in an Assembly Room, Plan and Elevation

ca. 1800
Pen and ink and watercolor
22.2 × 31.1 cm (8.7 × 12.2 in)

SEE IT IN PERSON

Not currently on view

In the collection of The Metropolitan Museum of Art, New York · as of July 2026

View at metmuseum.orgPlan a visit ↗

Discussion

Be the first to share your thoughts.

Sign in to join the discussion.

Community guidelines

More by Anonymous, British, late 18th–early 19th century
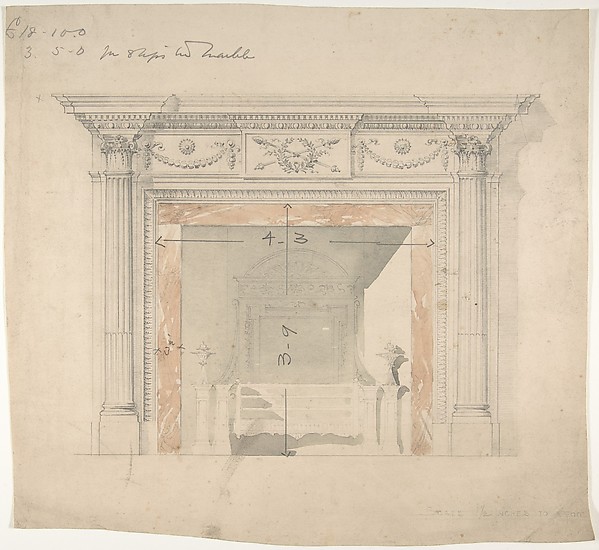
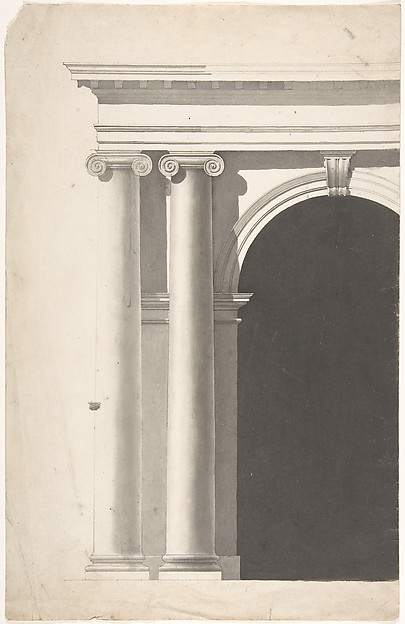
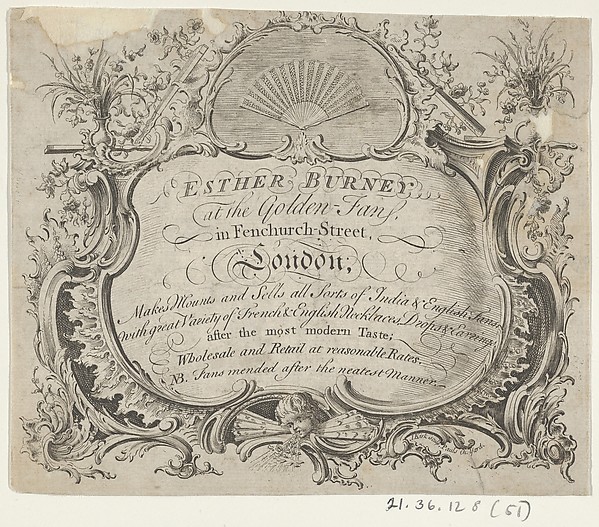
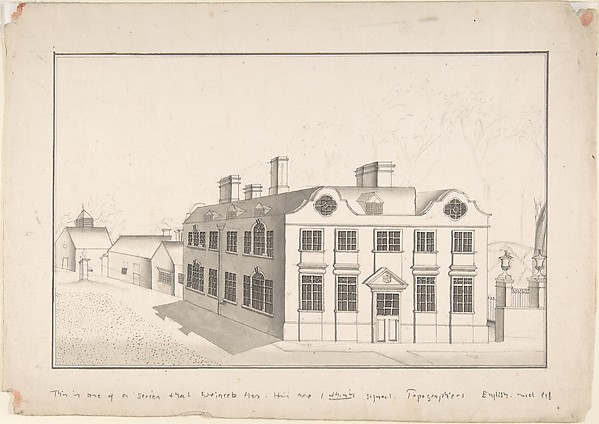
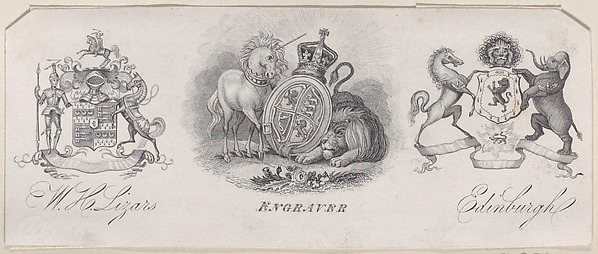
Design for an Adam-style Mantel, with a Marble Surround and Iron FireboxDesign for an Adam-style Mantel, with a Marble Surround and Architectural Portal with Paired Planking Ionic Columns (only left-hand columns and part of arched opening shown)Architectural Portal with Paired Planking Ionic Columns (onlTrade card of Esther Burney, fan-makerTrade card of Esther Burney, fan-makerTrade Card for John Steell, Carver, Gilder, and PrintsellerTrade Card for John Steell, Carver, Gilder, and PrintsellerA Jacobean Country House with 18th century alterations (recto); Spired Country Church (verso)A Jacobean Country House with 18th century alterations (rectTrade card for W. H. Lizars, EngraverTrade card for W. H. Lizars, EngraverHead of Apollo in GloryHead of Apollo in GloryTrade Card for E. Orme, Printseller and PublisherTrade Card for E. Orme, Printseller and Publisher

More like this

Elevation "della nuova Galleria"Giovanni Battista Silvestri — Elevation "della nuova GalleriRoom Design Showing Plan and Three Wall ElevationsAnonymous, British, 18th century — Room Design Showing Plan Design for the Interior Elevation of a TheaterAnonymous, French, 19th century — Design for the Interior ElInterior of the Alhambra(?)Franz von Hauslab the Younger — Interior of the Alhambra(?)Design for a Cabinet with Renaissance Ornament and LampsAnonymous, British, 19th century — Design for a Cabinet withDesign for an Exterior Doorway and WindowAnonymous, British, early 19th century — Design for an ExterPlan and Elevations of a RoomAnonymous, British, 19th century — Plan and Elevations of a S. Andrea via Flaminia, plan; section (recto) blank (verso)Anonymous, French, 16th century — S. Andrea via Flaminia, plNorth Elevation and Ground Plan of the Alexander Palace at Tsarskoe SeloGiacomo Quarenghi — North Elevation and Ground Plan of the APlan of U. S. Custom HouseIthiel Town|Alexander Jackson Davis — Plan of U. S. Custom HArchitectural DrawingNicolas François Barbier — Architectural DrawingDesign for a Very Large Cabinet, with Renaissance Ornament and LampsAnonymous, British, 19th century — Design for a Very Large C