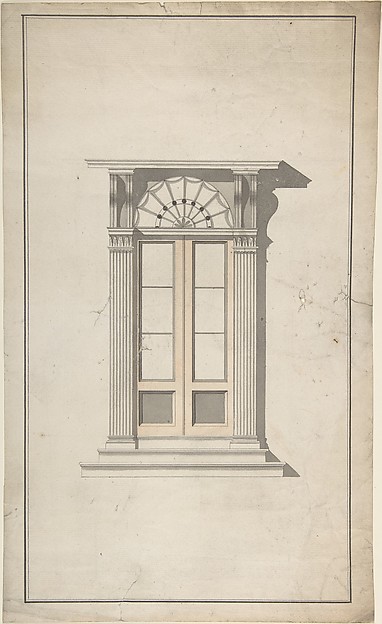
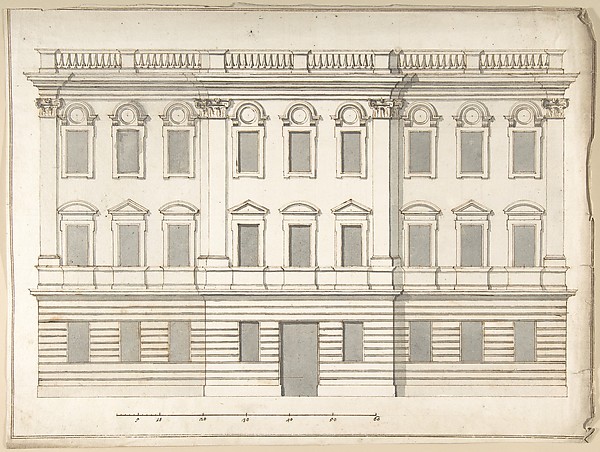
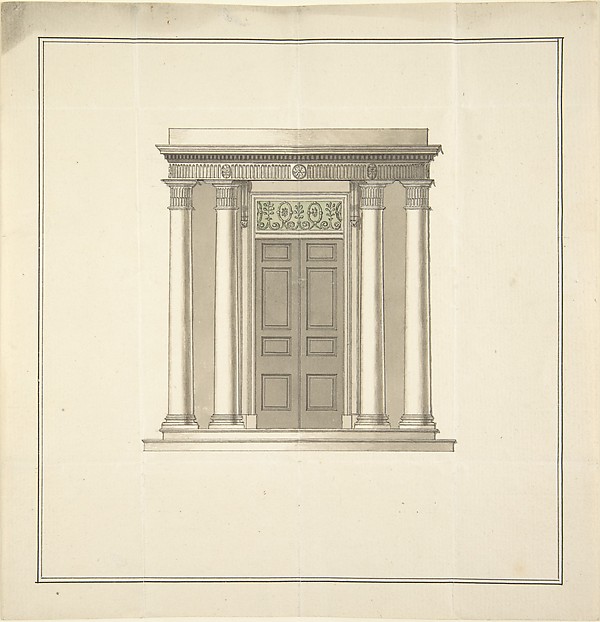
Anonymous, British, early 19th century

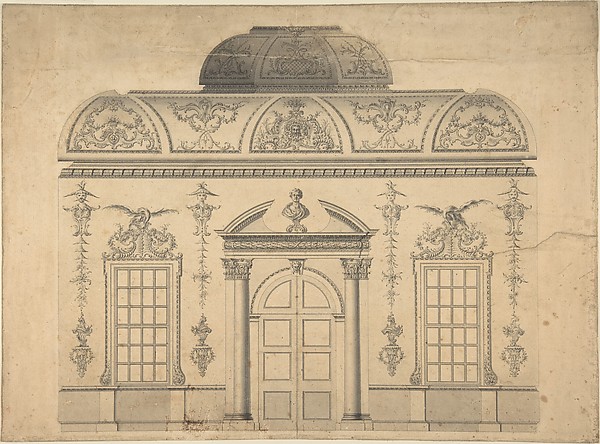
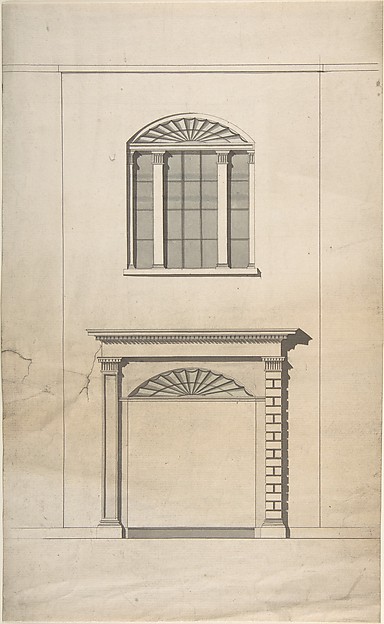
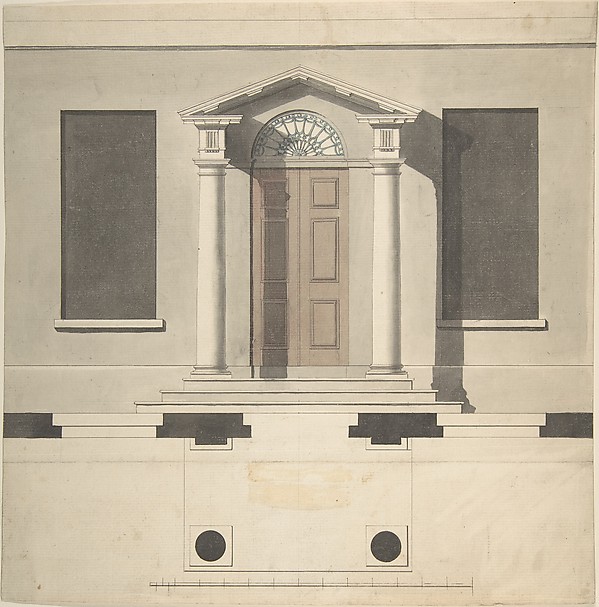
Design for an Exterior Doorway and Window

first half 19th century
Pen and ink, brush and wash, watercolor
22.9 × 40.6 cm (9 × 16 in)

SEE IT IN PERSON

Not currently on view

In the collection of The Metropolitan Museum of Art, New York · as of July 2026

View at metmuseum.orgPlan a visit ↗

Discussion

Be the first to share your thoughts.

Sign in to join the discussion.

Community guidelines

More by Anonymous, British, early 19th century
Study of a Piece of TurfStudy of a Piece of TurfStudy of a RockStudy of a RockDesign for a Tudoresque Villa, ElevationDesign for a Tudoresque Villa, ElevationThe South DownsThe South DownsDesign for a Greek Revival Entrance Screen, ElevationDesign for a Greek Revival Entrance Screen, ElevationTrade Card for John Hancock, Engraver, Letter Press & Copper Plate PrinterTrade Card for John Hancock, Engraver, Letter Press & CopperDesign for a Centrally Planned Domed Building with Porticos, PerspectiveDesign for a Centrally Planned Domed Building with Porticos,Design for a Vestibule for A. C. Grant, Priory Grove, PerspectiveDesign for a Vestibule for A. C. Grant, Priory Grove, Perspe
More like this

Design for a Fireplace and WindowAnonymous, British, 18th century — Design for a Fireplace anDesign for a Doric Porch, Plan and ElevationRobert Adam — Design for a Doric Porch, Plan and ElevationDesign for Doorway ExteriorAnonymous, French, 18th century — Design for Doorway ExterioRoom Design Showing Plan and Three Wall ElevationsAnonymous, British, 18th century — Room Design Showing Plan Elevation Design for the Entrance to Orti Farnesiani by VignolaPietro Paolo Coccetti (Cocchetti) — Elevation Design for theDesign for the Decoration of the Window Door Wall of a Rococo Room with a Coved Ceiling and Coved Central Fanlight (Section)Thomas Lightoler — Design for the Decoration of the Window DPalazzo Massimo alle Colonne, elevation (recto) Palazzo Massimo alle Colonne, portal, elevation; portal entablature, profile (verso)Anonymous, French, 16th century — Palazzo Massimo alle ColonDesign for a FaçadePietro Paolo Coccetti (Cocchetti) — Design for a FaçadeUnidentified, portal, elevation; portal, cornice, profile; fireplace, elevation (recto) blank (verso)Anonymous, French, 16th century — Unidentified, portal, elevDesign for Palace FaçadePietro Paolo Coccetti (Cocchetti) — Design for Palace FaçadeDesign for a Doorway with a Portico in the Classical StyleAnonymous, British, 18th century — Design for a Doorway withSection of a Ballroom: Three Doorways between Sets of Two ColumnsAnonymous, French, 18th century — Section of a Ballroom: Thr