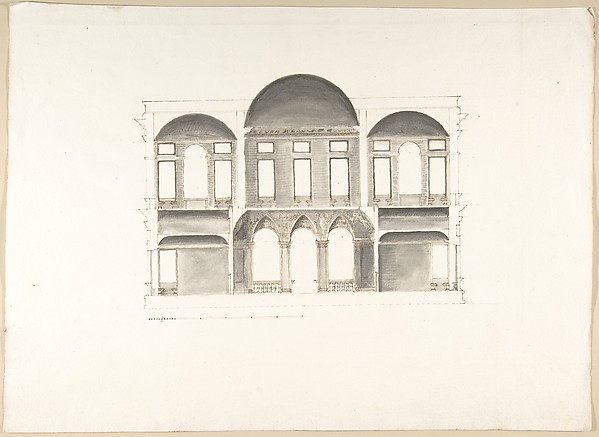
Giuseppe Galli Bibiena

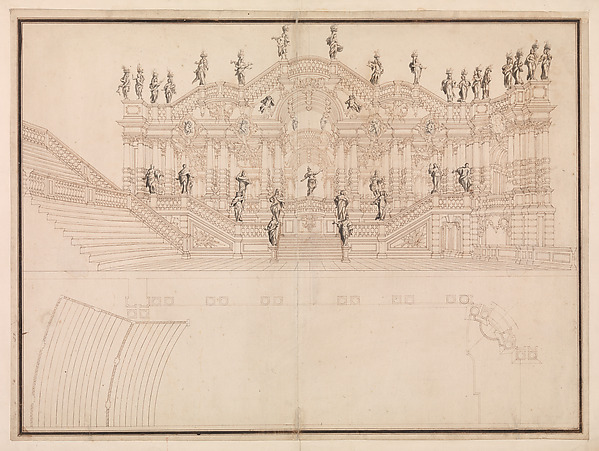
Elevation of Boxes and Royal Box as Presently Constituted and According to New Design

ca. 1750
Pen, gray ink and wash over pencil with color for garlands above royal box
41 × 61.9 cm (16.1 × 24.4 in)

SEE IT IN PERSON

Not currently on view

In the collection of The Metropolitan Museum of Art, New York · as of July 2026

View at metmuseum.orgPlan a visit ↗

Discussion

Be the first to share your thoughts.

Sign in to join the discussion.

Community guidelines

More by Giuseppe Galli Bibiena
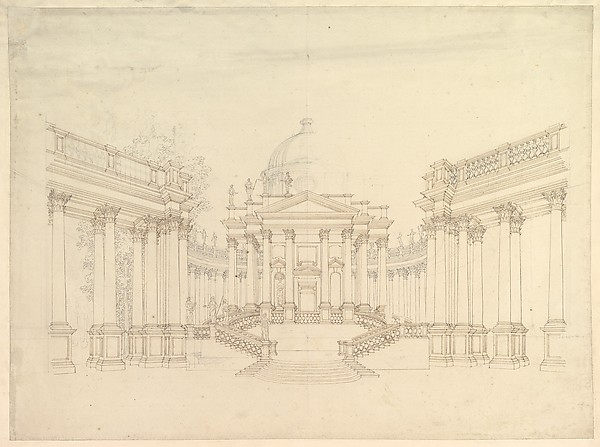
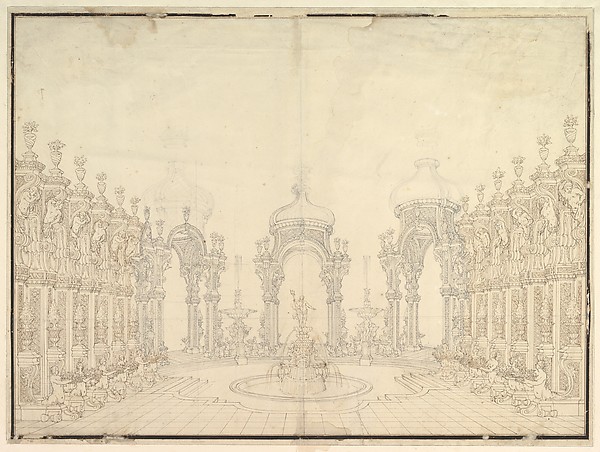

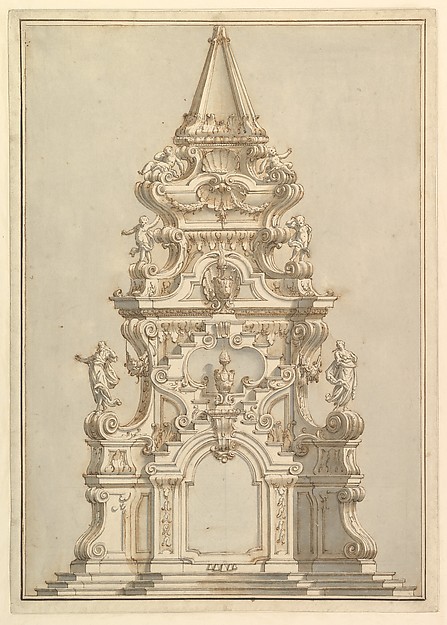
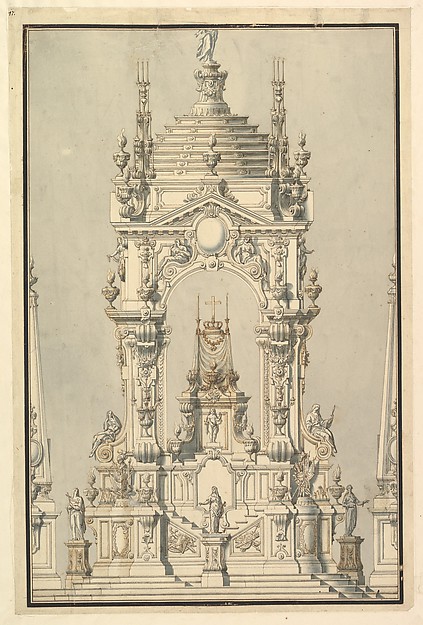
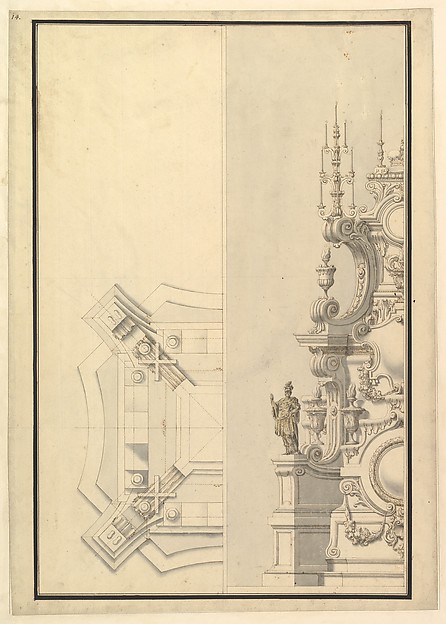
Design for Stage Set: Centralized Villa with Cupola ("Villa rotunda" Style) and Colonnaded Wings.Design for Stage Set: Centralized Villa with Cupola ("Villa Designs for Stage Set: Three Pavillions in Background with "Oriental" (Ogival) Cupolas with Two Small Fountains between Them. in Foreground, a large Fountain with Dolphins Surmounted by Neptune.Designs for Stage Set: Three Pavillions in Background with "Elevation and Section for a Catafalque for the Dauphin of France, d. 1711Elevation and Section for a Catafalque for the Dauphin of FrMonumental Vaulted Hall with StaircaseMonumental Vaulted Hall with StaircaseDesign for a Stage Set: Longitudinal Section and Plan of amphitheater and StageDesign for a Stage Set: Longitudinal Section and Plan of ampElevation for a Catafalque Surmounted by Squat Obelisk, Decorated with Statues of Putti and Female FiguresElevation for a Catafalque Surmounted by Squat Obelisk, DecoElevation of a Catafalque with royal Crown and Order of the Golden Fleece, for a Duke of Lorraine, probably Leopold (d. 1729)Elevation of a Catafalque with royal Crown and Order of the Half Ground Plan and Half Elevation of a Catafalque, surmounted by a royal CrownHalf Ground Plan and Half Elevation of a Catafalque, surmoun
More like this

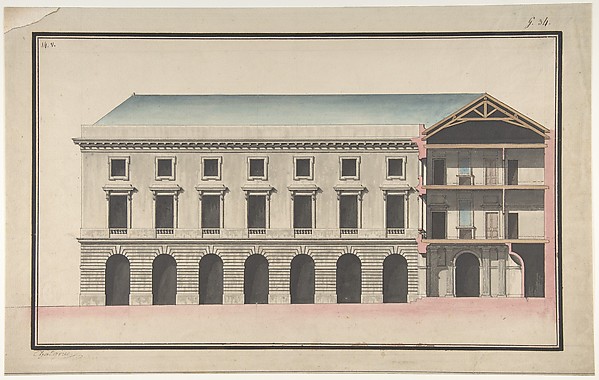
Section of the East Front, Houghton Hall, NorfolkIsaac Ware — Section of the East Front, Houghton Hall, NorfoLeaf from Aedes Walpolianae mounted with two drawings (a): Side of the Staircase, Houghton Hall, Norfolk, Elevation; (b): End of Staircase, Houghton Hall, NorfolkIsaac Ware — Leaf from Aedes Walpolianae mounted with two drSection of the West Front, Houghton Hall, NorfolkIsaac Ware — Section of the West Front, Houghton Hall, NorfoSection of a House with Portico Seen at Right.Giovanni Battista Galliani — Section of a House with PorticoSide of the Staircase, Houghton Hall, Norfolk, ElevationIsaac Ware — Side of the Staircase, Houghton Hall, Norfolk, Design for the Collège de France, Paris: Elevation of Court Front with Traverse Sections Through Side Court WingsJean François Chalgrin — Design for the Collège de France, PProject for the New Theater at St. Quentin (Aisne) - ElevationEmile-Jacques Gilbert|Louis Baptiste Gilbert — Project for tWall Decorated with Musical and Military Trophies and Three WindowsAnonymous, British, 18th century — Wall Decorated with MusicEnd of Staircase, Houghton Hall, NorfolkIsaac Ware — End of Staircase, Houghton Hall, NorfolkDesign of the Side Elevation for the Casino of the Villa Patritj [Patritii] at Porta PiaPietro Paolo Coccetti (Cocchetti) — Design of the Side ElevaSection of a Palace (Probably of the Building in Accession Numbers 60.632.62 and 60.632.64)Pietro Paolo Coccetti (Cocchetti) — Section of a Palace (ProDesign for the Collège de France, Paris: Elevation of the Wings of the Court with a Transverse Section through Main FrontJean François Chalgrin — Design for the Collège de France, P