In the collection of The Metropolitan Museum of Art, New York — check current display status with the museum.
Be the first to share your thoughts.
Sign in to join the discussion.
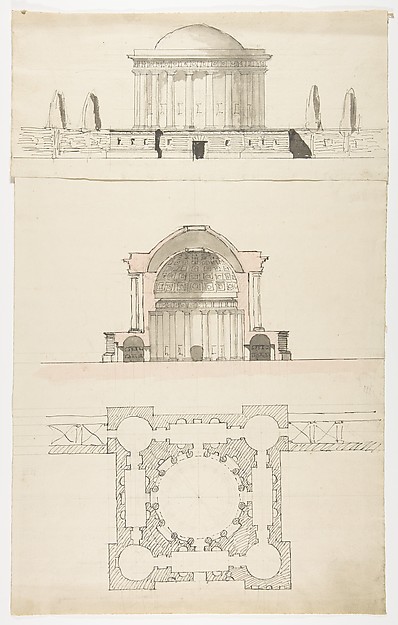 Nicolas François Barbier — Architectural Drawing
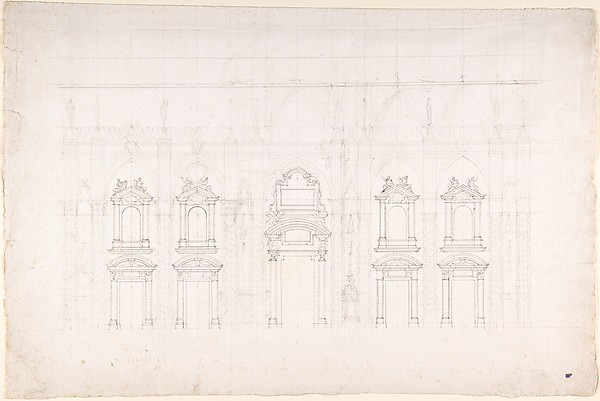 Luigi Vanvitelli — Detail study for the façade of Milan cath
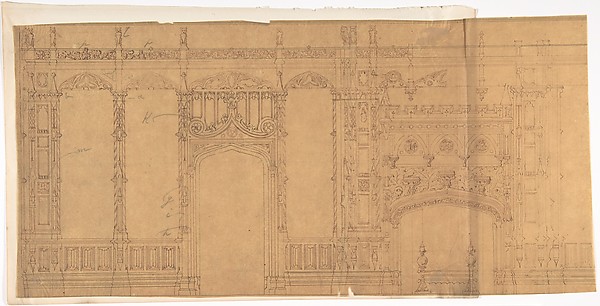 Anonymous, British, 19th century — Design for a Gothic Wall
 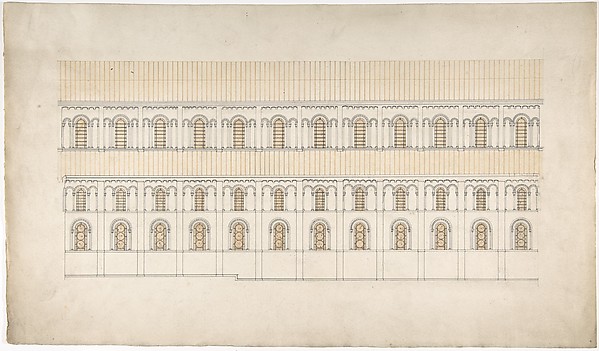 Anonymous, British, 19th century — Elevation of a Pseudo-Rom
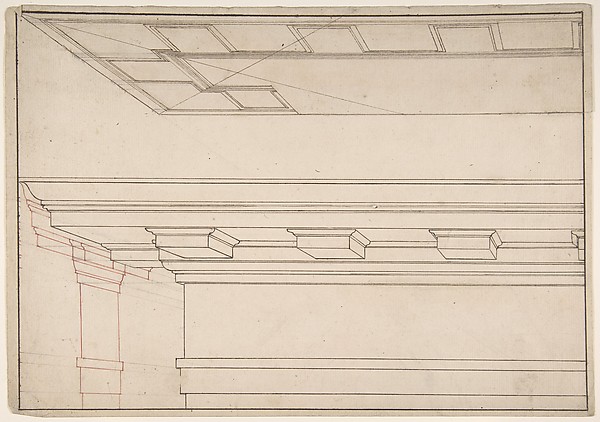 Anonymous, Italian, 17th century — Architectural Study
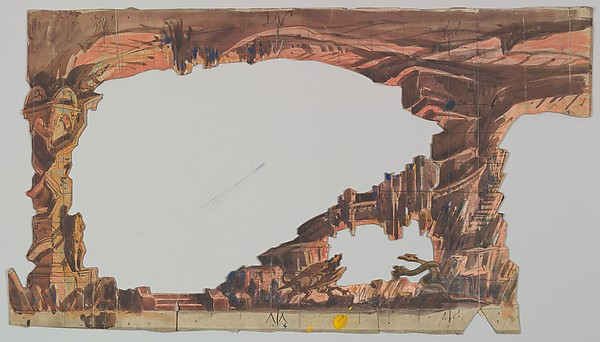
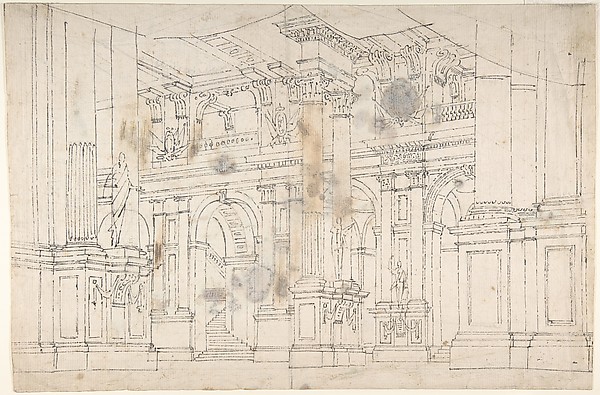 Fabrizio Galliari — Outline Drawing: Stage Set Design for a
 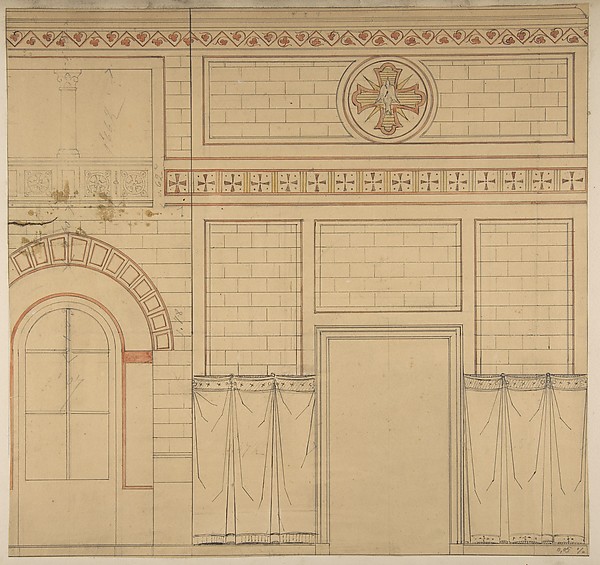 Jules-Edmond-Charles Lachaise|Eugène-Pierre Gourdet — Elevat
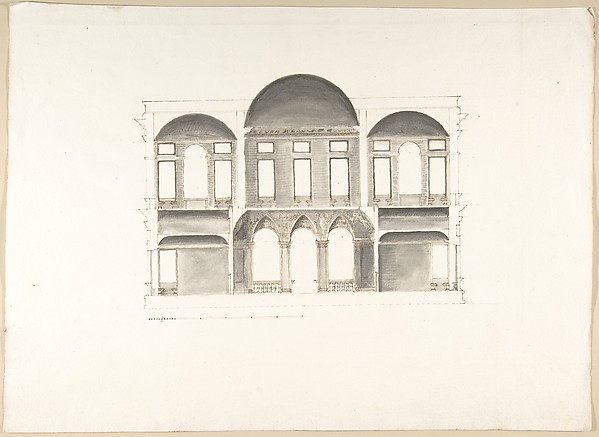 Pietro Paolo Coccetti (Cocchetti) — Section of a Palace (Pro
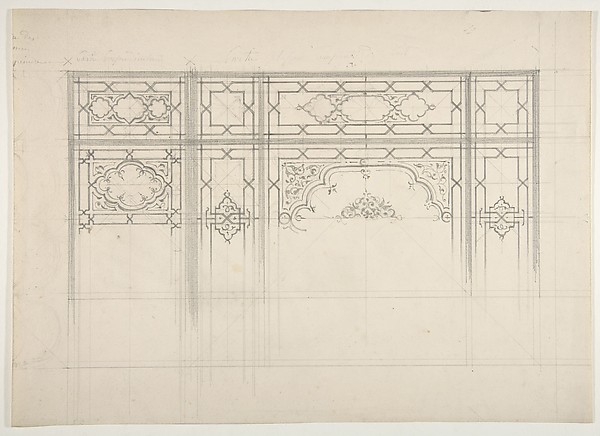 Jules-Edmond-Charles Lachaise|Eugène-Pierre Gourdet — Design
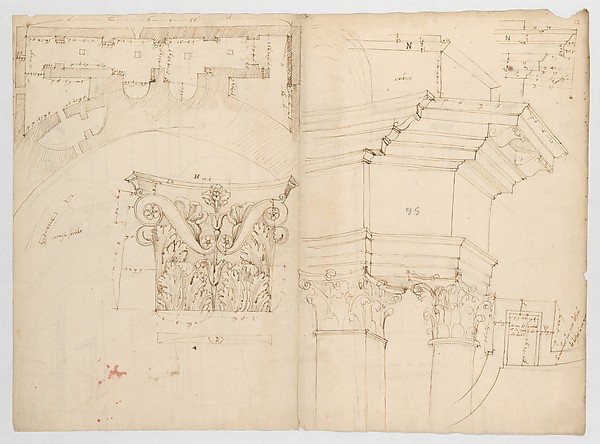 Anonymous, French, 16th century — Pantheon, perspective elev
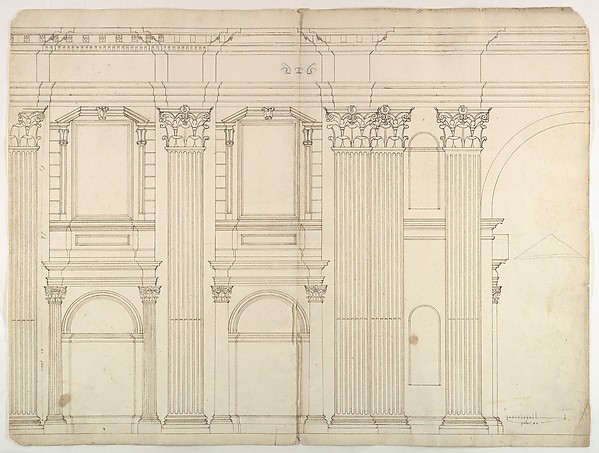 Anonymous, French, 16th century — Saint Peter's, apse, exter
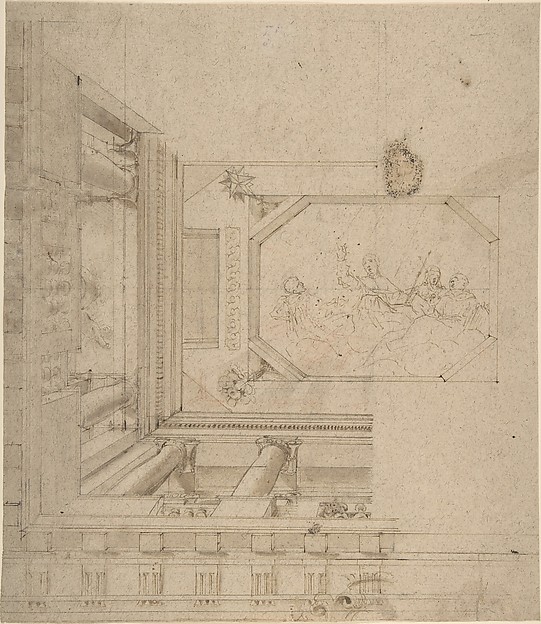 Anonymous, Italian, 17th or 18th century — Architectural Ele