Etienne DuPérac

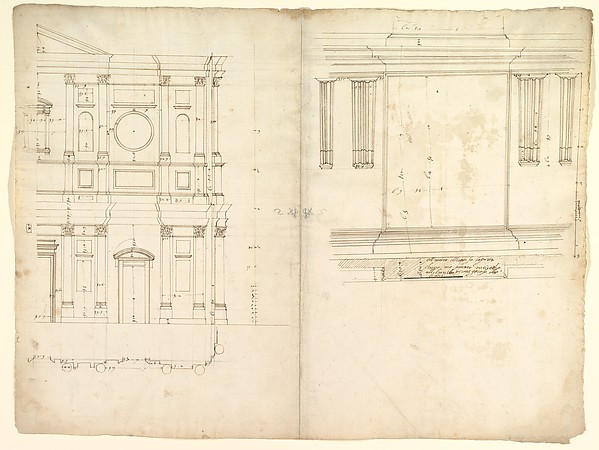
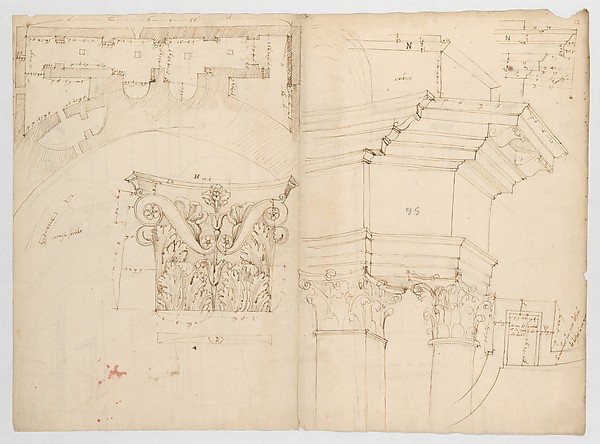
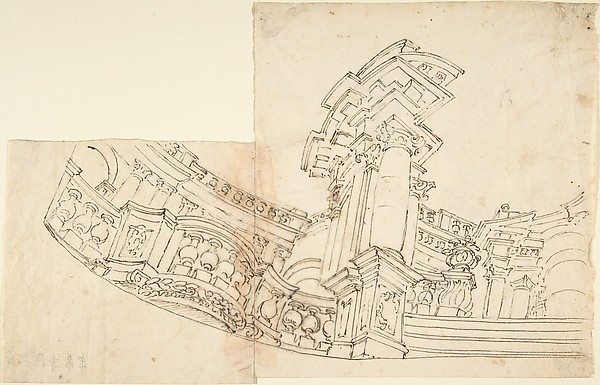
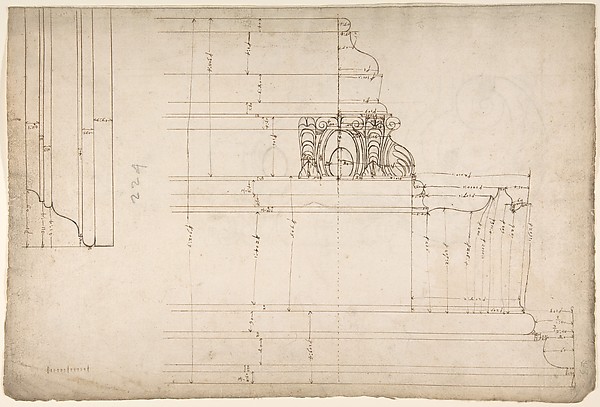
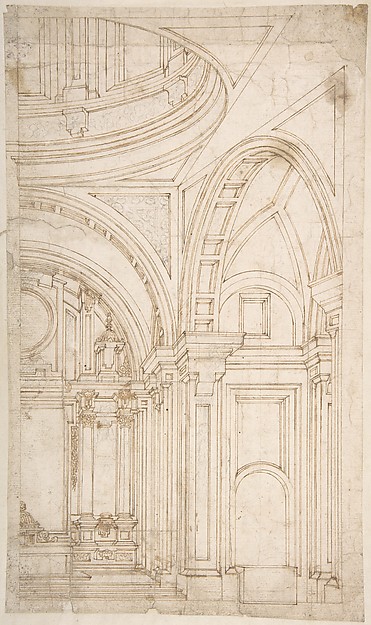
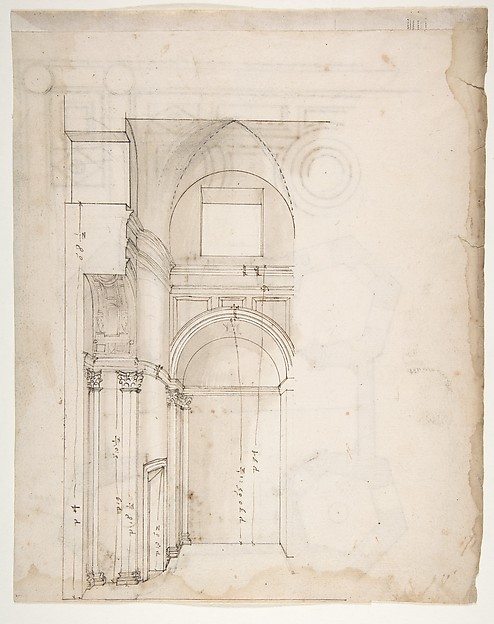
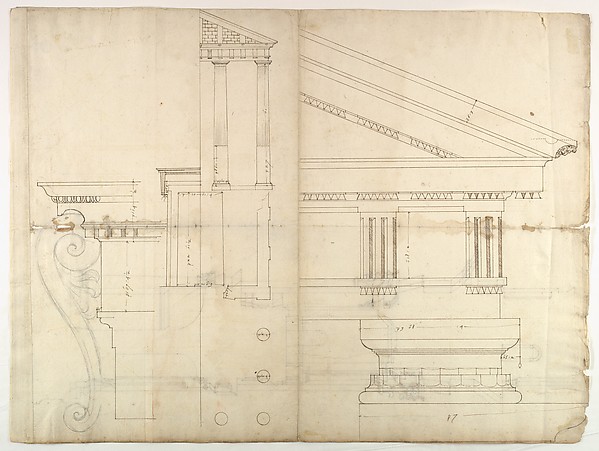
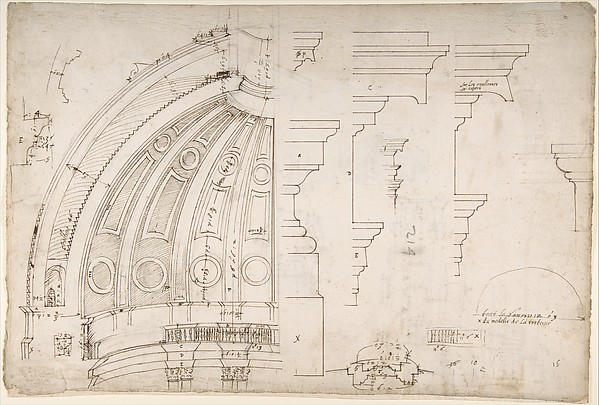
Half-Section of the Model of the Attic and Dome of Saint Peter's Basilica as Conceived by Michelangelo (recto); Detail Studies Relating to the Plan, Section, and Elevation of the Dome of Saint Peter's Basilica (verso).

1551, 1558–69
Pen and brown ink, over leadpoint or black chalk.
29.8 × 44 cm (11.7 × 17.3 in)

SEE IT IN PERSON

Not currently on view

In the collection of The Metropolitan Museum of Art, New York · as of July 2026

View at metmuseum.orgPlan a visit ↗

Discussion

Be the first to share your thoughts.

Sign in to join the discussion.

Community guidelines

More by Etienne DuPérac
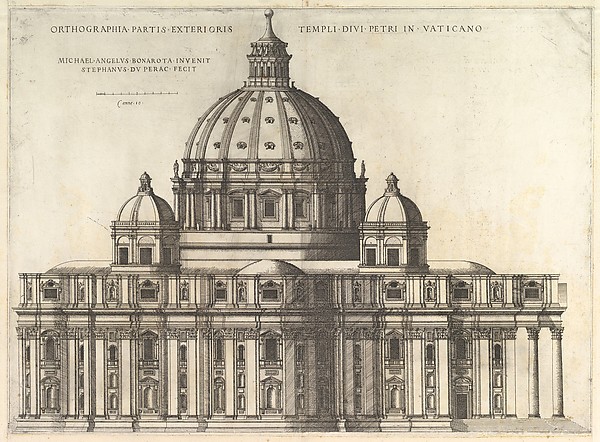
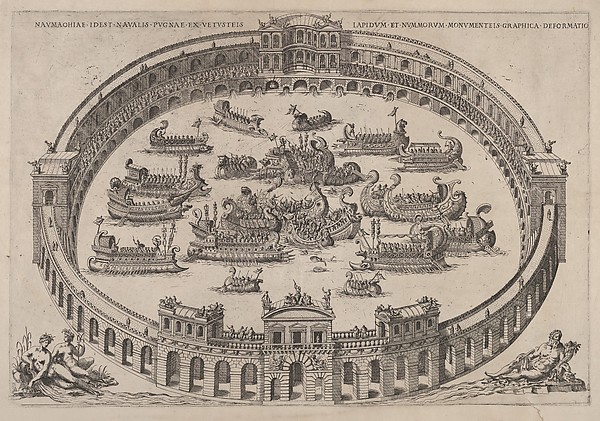
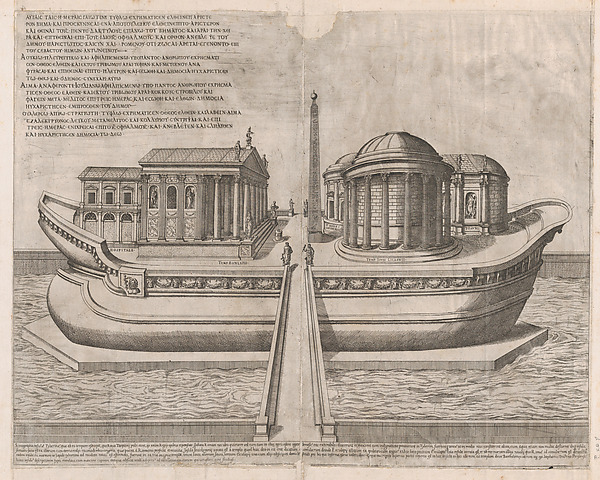
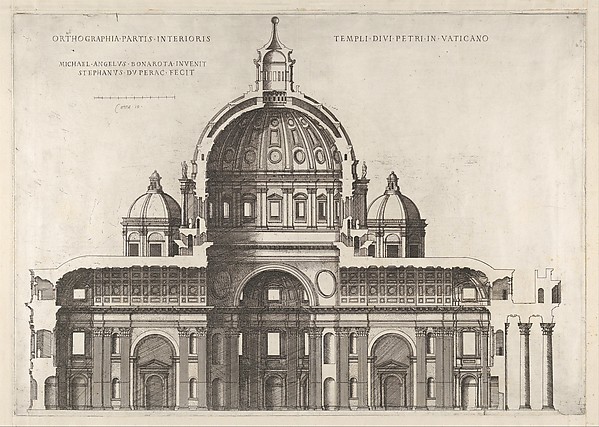
Speculum Romanae Magnificentiae: Elevation Showing the Exterior of Saint Peter's Basilica from the South as Conceived by Michelagelo (Published in 1569)Speculum Romanae Magnificentiae: Elevation Showing the ExterNaval engagement set inside a Roman arena,  with the river Tiber and nymphs at lower left and rightNaval engagement set inside a Roman arena, with the river TSpeculum Romanae Magnificentiae: Temples on the Isle of TiberSpeculum Romanae Magnificentiae: Temples on the Isle of TibeSpeculum Romanae Magnificentiae: Longitudinal Section Showing the Interior of Saint Peter's Basilica as Conceived by Michelangelo (Published in 1569)Speculum Romanae Magnificentiae: Longitudinal Section ShowinView of the Campidoglio as re-designed by Michelangelo from the 'Speculum Romanae Magnificentiae'View of the Campidoglio as re-designed by Michelangelo from St. Peter's, dome and drum, interior section and elevation, and labeled details (recto); St. Peter's, moulding profiles, details  (verso)St. Peter's, dome and drum, interior section and elevation, Speculum Romanae Magnificentiae: View of the Roman CapitolSpeculum Romanae Magnificentiae: View of the Roman CapitolSt. Peter's, drum, interior, elevation (recto) St. Peter's, drum, pedestal, section (verso)St. Peter's, drum, interior, elevation (recto) St. Peter's,
More like this

Pantheon, section (recto) Pantheon, capital, elevation; capital, detailsAnonymous, French, 16th century — Pantheon, section (recto) Palazzo Massimo alle Colonne, fireplace, details; Unknown, cornice, profile (recto) Palazzo Massimo alle Colonne, door and window, details (verso)Anonymous, French, 16th century — Palazzo Massimo alle ColonSan Lorenzo, model, right half façade (left hand of folio); San Lorenzo, Library, Ricetto, consoles, elevation (right hand) (recto) blank (verso)Anonymous, French, 16th century — San Lorenzo, model, right Pantheon, perspective elevation, partial plans, Corinthian pilaster capital and alcove details (recto) Pantheon, perspective sections, alcove elevations, partial plans (verso)Anonymous, French, 16th century — Pantheon, perspective elevDesign for a BalconyAnonymous, Italian, Piedmontese, 18th century — Design for aSt Peter's, cornice, exterior, profile (recto) Unidentified, moulding, elevation; Unidentified structure, plan  (verso)Anonymous, French, 16th century — St Peter's, cornice, exterDesign for the Interior of the East End of a ChurchMelchor de Aguirre — Design for the Interior of the East EndS. Giovanni Laterno, Oratorio della Santa Croce, section, perspective (recto) blank (verso)Anonymous, French, 16th century — S. Giovanni Laterno, OratoTemple of Hercules, Cori, plan, elevation; portal, details; Doric order, details (recto) St. Peter's, drum, section (verso)Anonymous, French, 16th century — Temple of Hercules, Cori, St Peter's, dome, model, half elevation (recto) blank (verso)Etienne DuPérac|Anonymous, French, 16th century — St Peter'sDesign for the Ceiling Decoration in Vasari's House in ArezzoGiorgio Vasari — Design for the Ceiling Decoration in VasariPantheon, portico,  plan (recto) Pantheon, portico, details and perspective (verso)Anonymous, French, 16th century — Pantheon, portico, plan (