Robert Adam

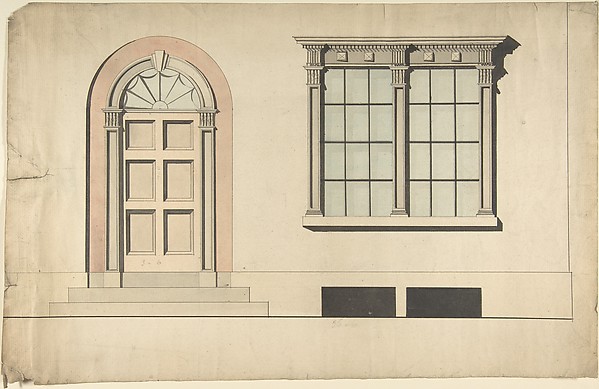
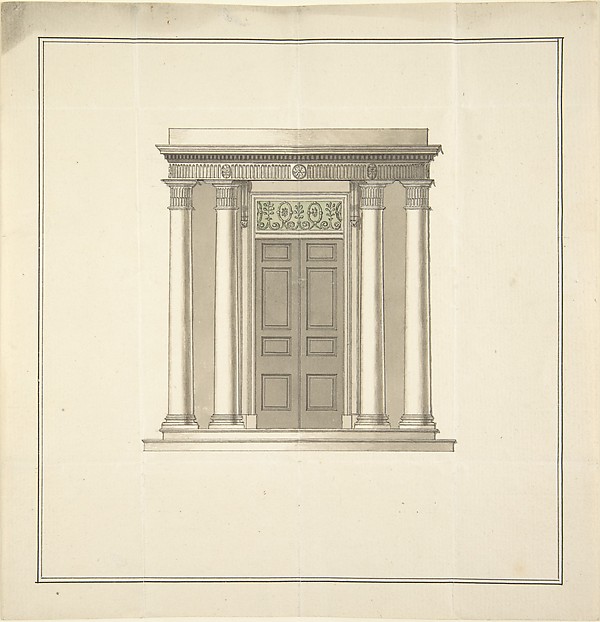
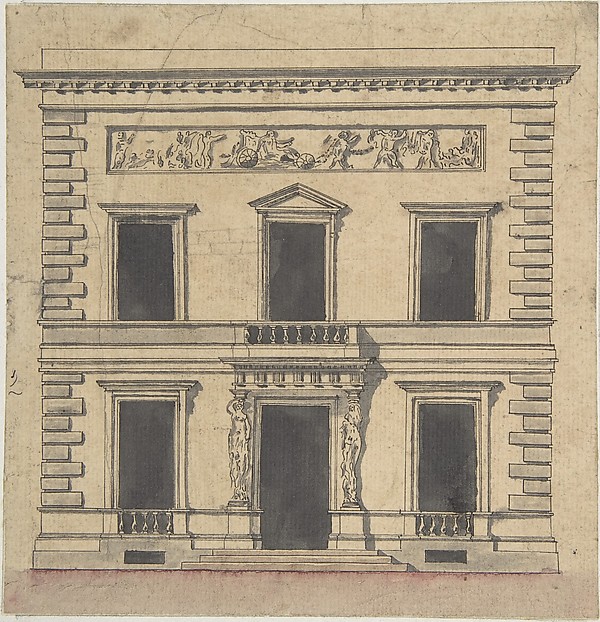
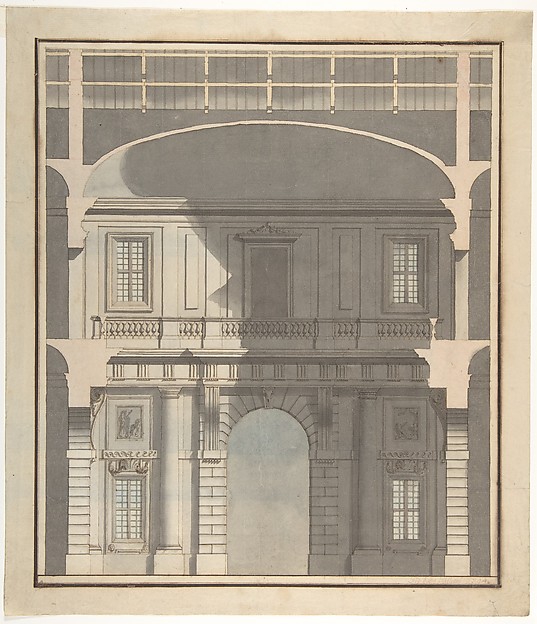
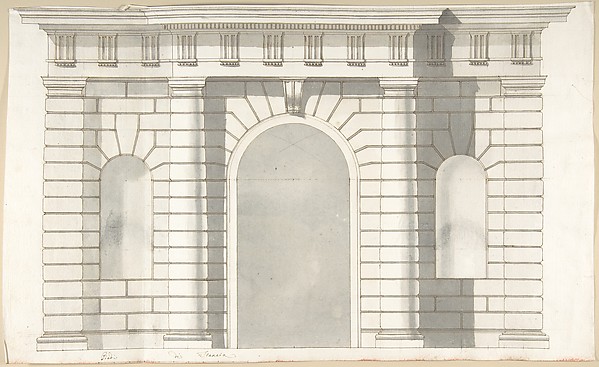
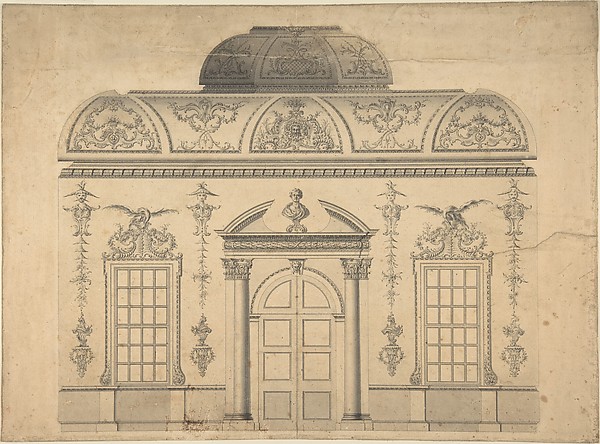
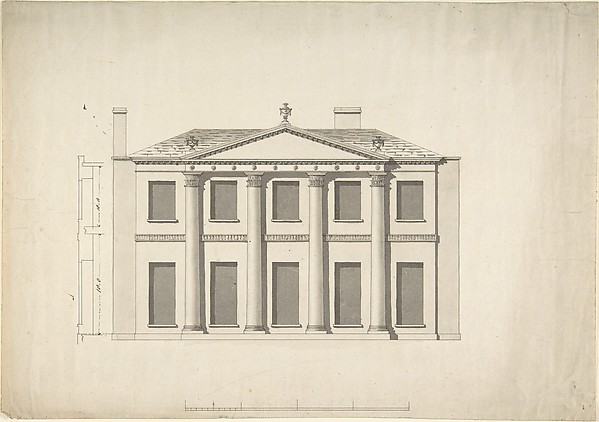
Design for a Doric Porch, Plan and Elevation

second half 18th century
Pen and ink, brush and wash
31 × 30 cm (12.2 × 11.8 in)

SEE IT IN PERSON

Not currently on view

In the collection of The Metropolitan Museum of Art, New York · as of July 2026

View at metmuseum.orgPlan a visit ↗

Discussion

Be the first to share your thoughts.

Sign in to join the discussion.

Community guidelines

More by Robert Adam

Design for a Chimney Piece in the Gallery, now DIning Room, Harewood House, Yorkshire (Elevation)Design for a Chimney Piece in the Gallery, now DIning Room, A Romantic Landscape with a Ruined CastleA Romantic Landscape with a Ruined CastleClassical Landscape with Temples (recto); Indecipherable sketch, possibly of a seated figure (verso)Classical Landscape with Temples (recto); Indecipherable skeDesign for a Ceiling for the First Drawing Room at Culzean Castle, AyrshireDesign for a Ceiling for the First Drawing Room at Culzean CDesign for a fireplaceDesign for a fireplaceDesign for a TableDesign for a TableDesign for a Chimney Piece in the Pompeian StyleDesign for a Chimney Piece in the Pompeian StyleDesign for a ChimneypieceDesign for a Chimneypiece
More like this

Design for an Exterior Doorway and WindowAnonymous, British, early 19th century — Design for an ExterDesign for a Fireplace and WindowAnonymous, British, 18th century — Design for a Fireplace anDesign for a Doorway with a Portico in the Classical StyleAnonymous, British, 18th century — Design for a Doorway withDesign for a ChimneypieceJohn Yenn — Design for a ChimneypieceDesign for Doorway ExteriorAnonymous, French, 18th century — Design for Doorway ExterioDesign for a Stage SetClaude Nicolas Ledoux — Design for a Stage SetDesign for a Stage Set: Design in Section of a Two-Storied Entrance Hall (Recto). Elevation Design for a Monumental Entrance with Columns and Rounded Pediment (Verso).Giovanni Battista Galliani — Design for a Stage Set: Design Elevation Design for the Entrance to Orti Farnesiani by VignolaPietro Paolo Coccetti (Cocchetti) — Elevation Design for theDesign for the Decoration of the Window Door Wall of a Rococo Room with a Coved Ceiling and Coved Central Fanlight (Section)Thomas Lightoler — Design for the Decoration of the Window DDesign for a Building Facade of Two Storeys and Five Bays, with a Pediment and an Adamesque Portico, Elevation and Wall PlanAnonymous, British, 18th century — Design for a Building FacDesign for a ChimneypieceJohn Yenn — Design for a ChimneypieceArchitectural Design in SectionLeonardo Marini — Architectural Design in Section