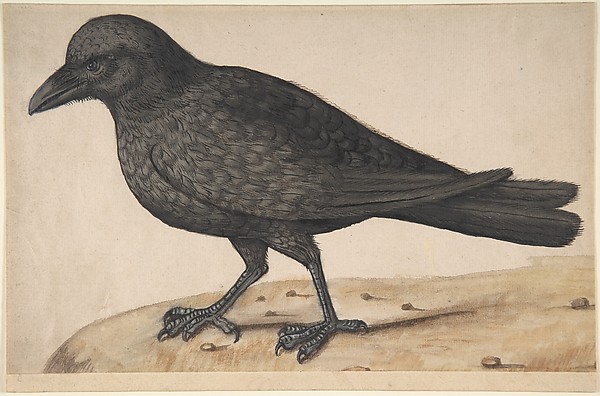
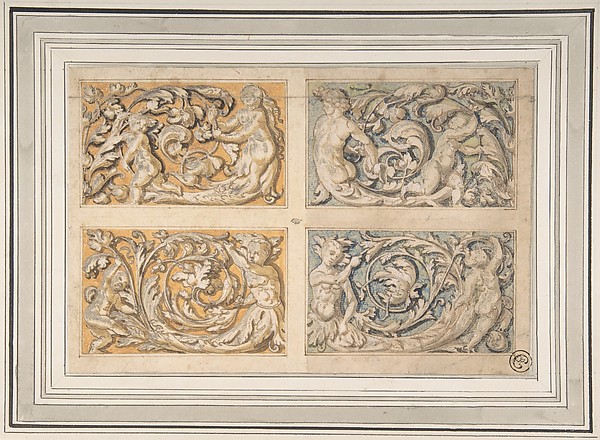
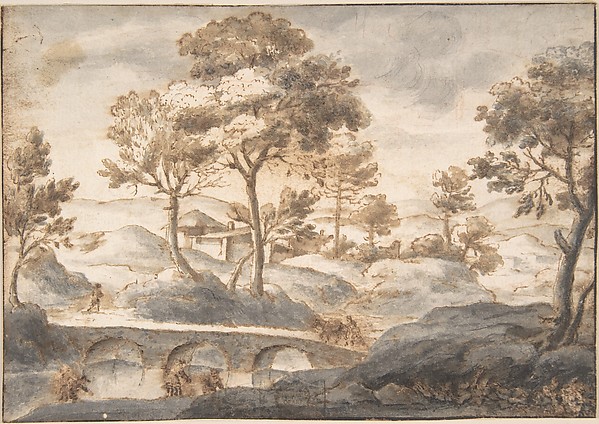
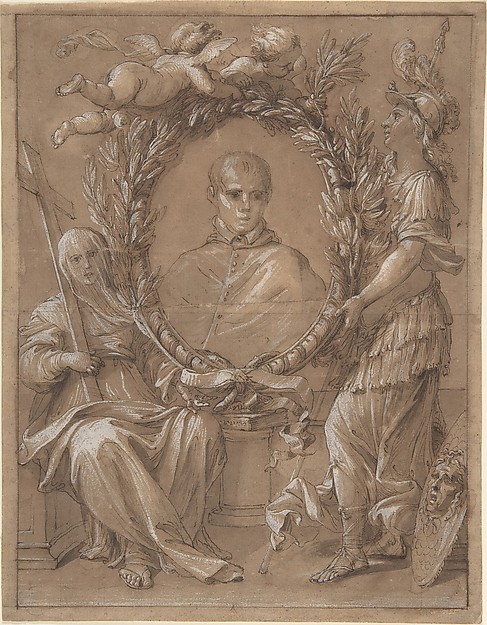
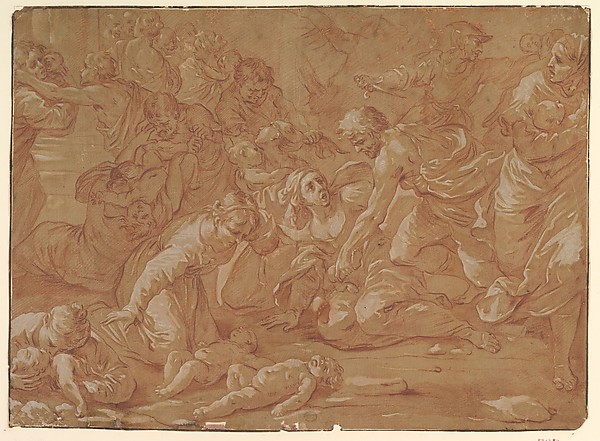
Anonymous, Italian, 17th century
In the collection of The Metropolitan Museum of Art, New York — check current display status with the museum.
Be the first to share your thoughts.
Sign in to join the discussion.
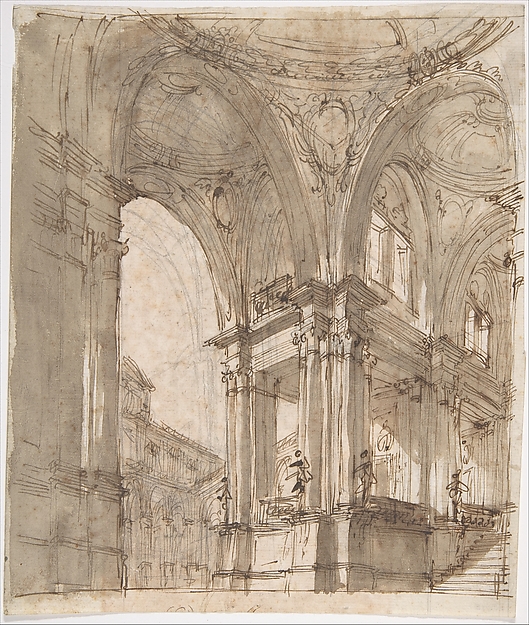 Filippo Juvarra — Architectural Study (recto); Separate Shee
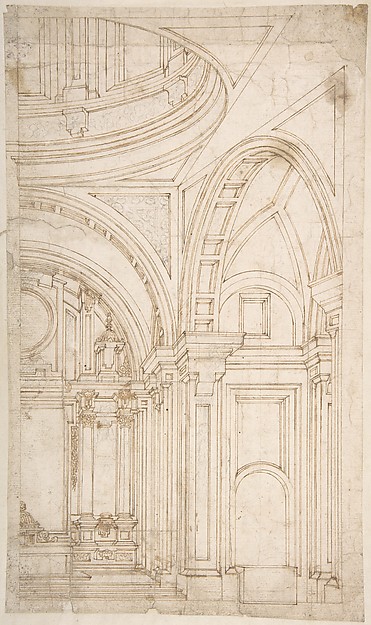 Melchor de Aguirre — Design for the Interior of the East End
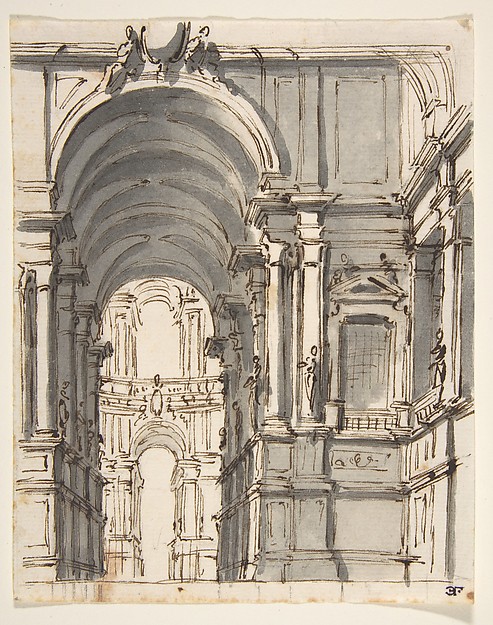 Giovanni Battista Natali III — Design for Stage Set
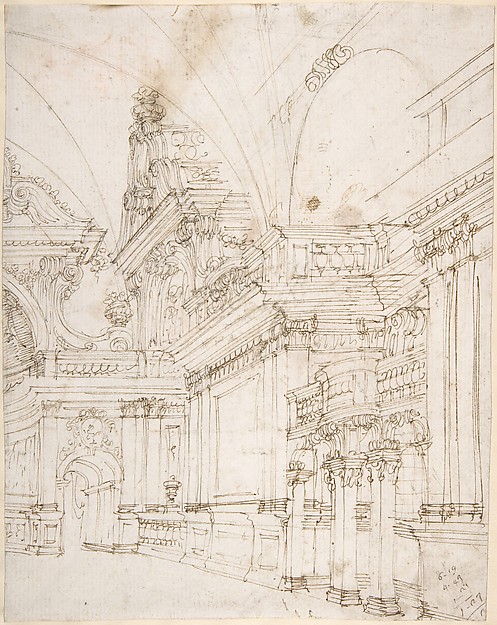 Antonio Galli Bibiena|Ferdinando Galli Bibiena — Sketch of a
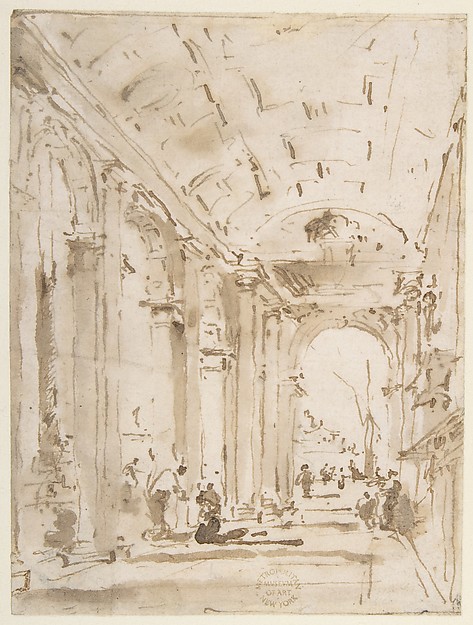 Francesco Guardi — The Arcade of the Libreria, Looking Towar
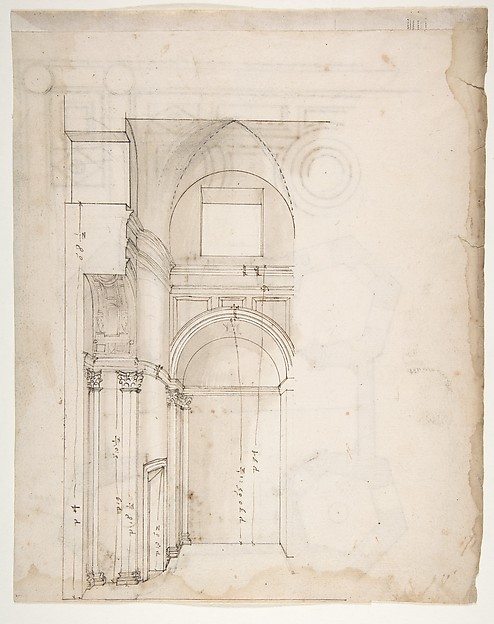 Anonymous, French, 16th century — S. Giovanni Laterno, Orato
 Giuseppe Galli Bibiena — Gedeelte van een rijk gedecoreerd i
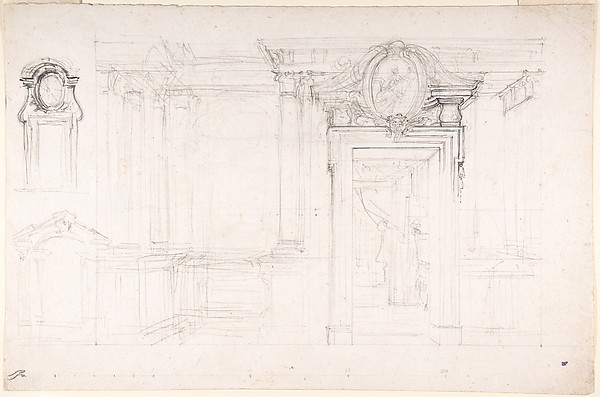 Luigi Vanvitelli — Architectural Sketch for the design of a
 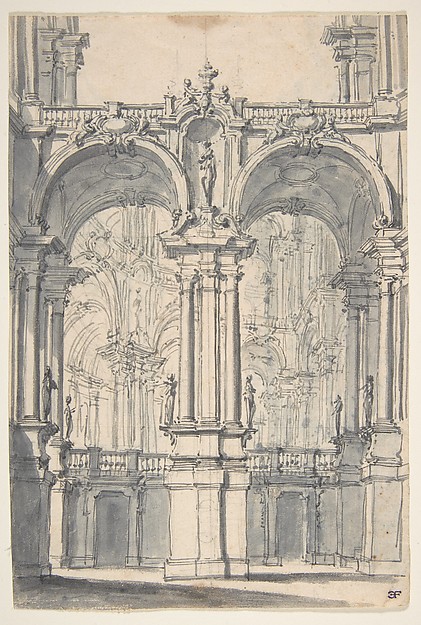 Giovanni Battista Natali III — Design for Stage Set
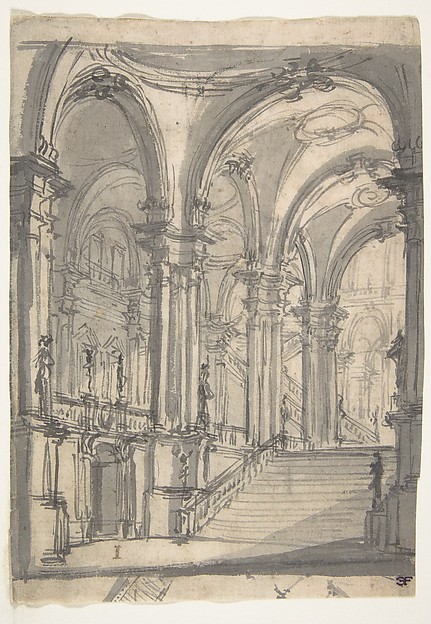 Giovanni Battista Natali III — Design for a Stage Sets Groi
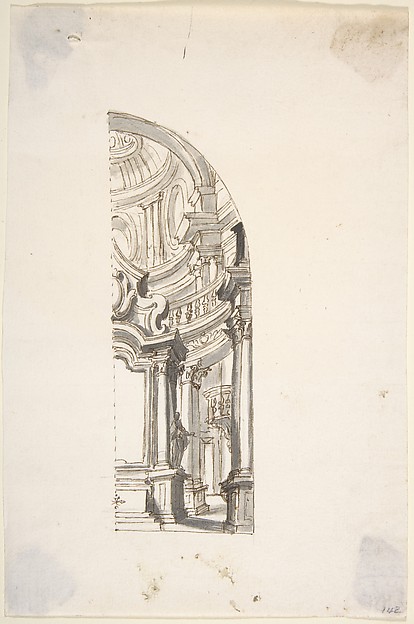 Anonymous, Italian, Piedmontese, 18th century — One Half of
 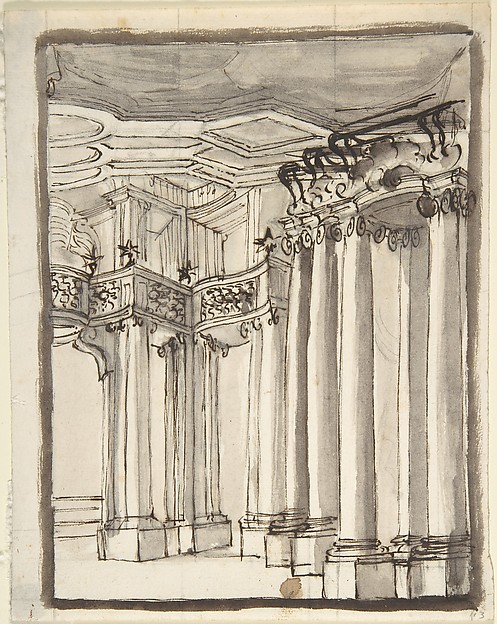 Anonymous, Italian, Piedmontese, 18th century — Partial View