
Giovanni Battista Piranesi

Elevation and plan of the second-order portico at the Theater of Marcellus (Teatro di Marcello), Rome, from the series 'Le Antichità Romane'

1756
Etching
52 × 37.2 cm (20.5 × 14.6 in)

SEE IT IN PERSON

Not currently on view

In the collection of The Metropolitan Museum of Art, New York · as of July 2026

View at metmuseum.orgPlan a visit ↗

Discussion

Be the first to share your thoughts.

Sign in to join the discussion.

Community guidelines

More by Giovanni Battista Piranesi
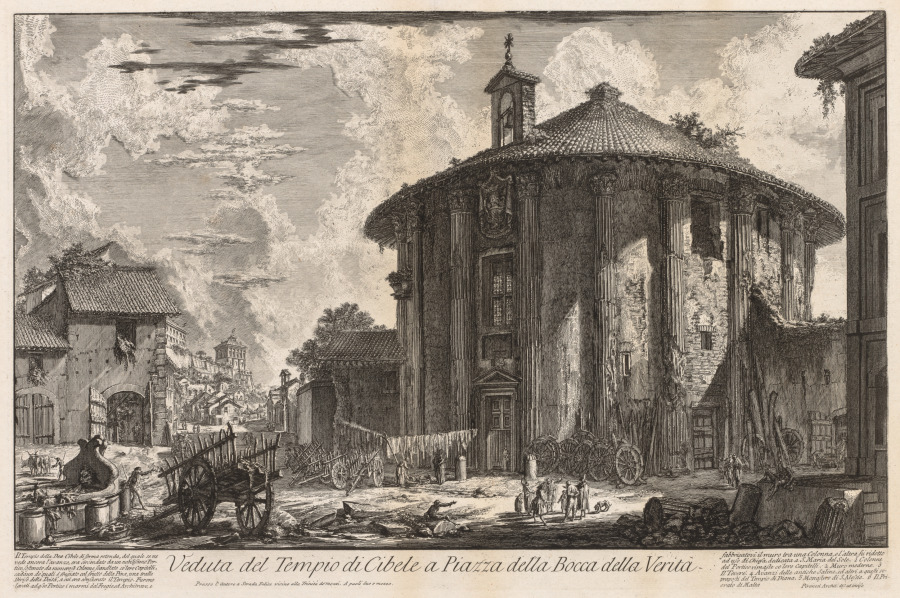
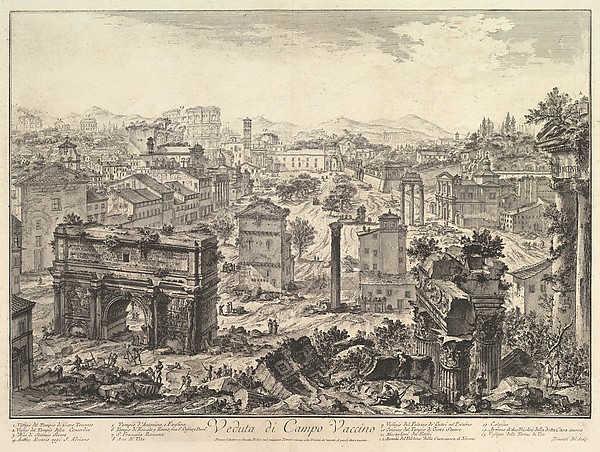
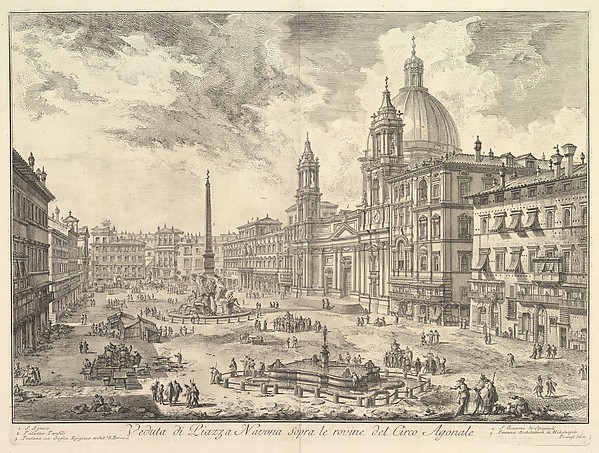
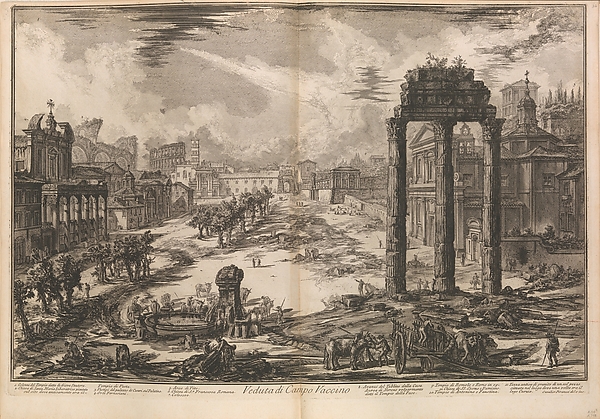
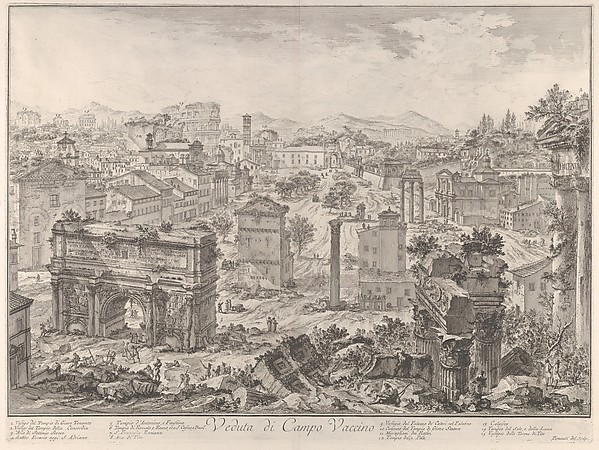
Views of Rome:  Temple of CybeleViews of Rome: Temple of CybeleThe Piazza della Rotonda, with the Pantheon and Obelisk (Veduta della Piazza della Rotonda), from "Vedute di Roma"The Piazza della Rotonda, with the Pantheon and Obelisk (VedThe Forum Romanum, or Campo Vaccino, from the Capitol, with the Arch of Septimius in the foreground left, Temple of Vespian right, and the Colosseum in the distance (Veduta di Campo Vaccino)The Forum Romanum, or Campo Vaccino, from the Capitol, with The Piazza Navona, Rome, above the ruins of the Circus of Domitian, the Church of Sant Agnese to the right, Bernini's fountain in the center, from "Vedute di Roma"The Piazza Navona, Rome, above the ruins of the Circus of DoView of the Campo Vaccino (Roman Forum with the Temple of Castor and Pollux to right), from "Vedute di Roma" (Roman Views), part IIView of the Campo Vaccino (Roman Forum with the Temple of CaView of the Flavian Amphitheater, called the Colosseum, from "Vedute di Roma" (Roman Views), part IIView of the Flavian Amphitheater, called the Colosseum, fromThe Forum Romanum, or Campo Vaccino, from the capitol, with the Arch of Septimus Severus in the foreground left, Temple of Vespian right, and the Colosseum in the distance (Veduta di Campo Vaccino), from "Vedute di Roma"The Forum Romanum, or Campo Vaccino, from the capitol, with View of the Temple of Cybele in the Piazza of the Bocca della Verità, from Views of RomeView of the Temple of Cybele in the Piazza of the Bocca dell
More like this

Elevation of Garden PavilionRobert Morris — Elevation of Garden PavilionFloorplan and Side View of an Altar, Plate e (2) from 'Unterschiedliche Neu Inventierte Altäre mit darzu gehörigen Profillen u. Grundrißen.'Johann Michael Leüchte|Martin Engelbrecht — Floorplan and SiFloorplan and Side View of an Altar, Plate b (2) from 'Unterschiedliche Neu Inventierte Altäre mit darzu gehörigen Profillen u. Grundrißen.'Johann Michael Leüchte — Floorplan and Side View of an AltarElevation of Garden PavilionRobert Morris — Elevation of Garden PavilionDesign for a FaçadeAnonymous, French, 18th century — Design for a FaçadeFloorplan and Side View of an Altar, Plate f (2) from 'Unterschiedliche Neu Inventierte Altäre mit darzu gehörigen Profillen u. Grundrißen.'Johann Michael Leüchte|Martin Engelbrecht — Floorplan and SiFloorplan and Side View of an Altar, Plate h (2) from 'Unterschiedliche Neu Inventierte Altäre mit darzu gehörigen Profillen u. Grundrißen.'Martin Engelbrecht|Johann Michael Leüchte — Floorplan and SiEntrance Portal: Plan and Elevation, Each Pier Consisting of Two PilastersAntonio Maria Visentini — Entrance Portal: Plan and ElevatioFloorplan and Side View of an Altar, Plate g (2) from 'Unterschiedliche Neu Inventierte Altäre mit darzu gehörigen Profillen u. Grundrißen.'Johann Michael Leüchte|Martin Engelbrecht — Floorplan and SiSide of the Staircase, Houghton Hall, Norfolk, ElevationIsaac Ware — Side of the Staircase, Houghton Hall, Norfolk, Temple for a Flower GardenSir John Soane|J. Taylor — Temple for a Flower GardenPlan and Elevation of an EntranceGiovanni Battista Galliani — Plan and Elevation of an Entran