More like this
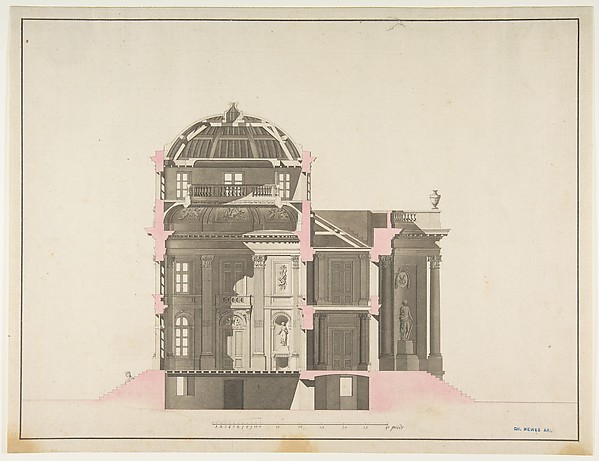 Anonymous, French, 18th century — Project for a Domed Buildi
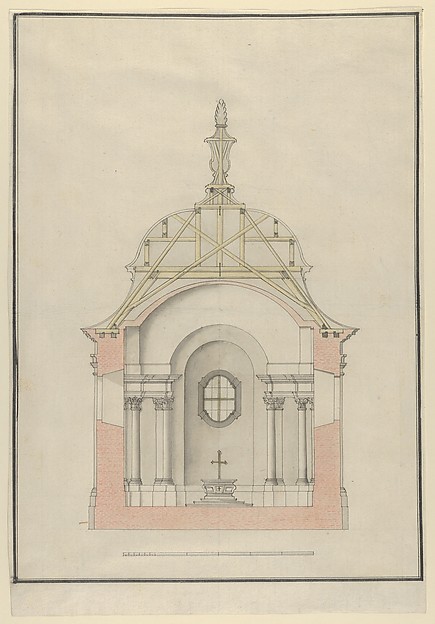 Cross Section of a Baroque Church or Chapel with a Bell-shap
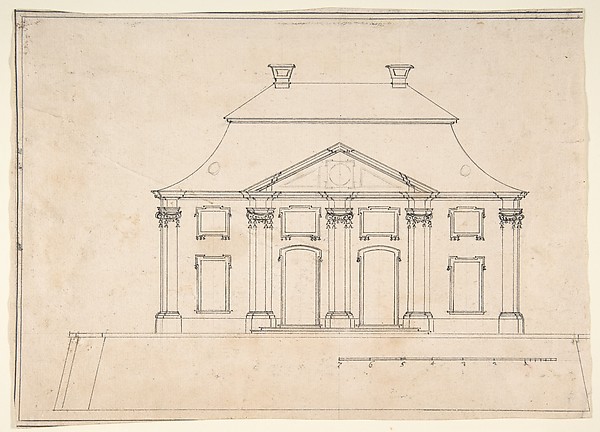 Anonymous, French, 19th century — Architectural Design for E
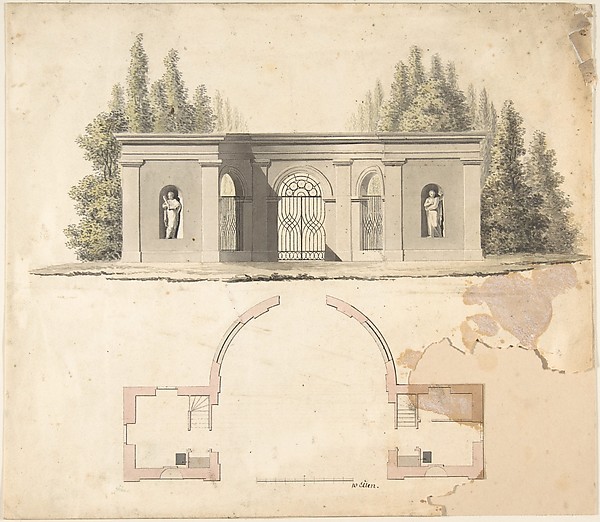 Anonymous, German, 19th century — Elevation Design for Pavil
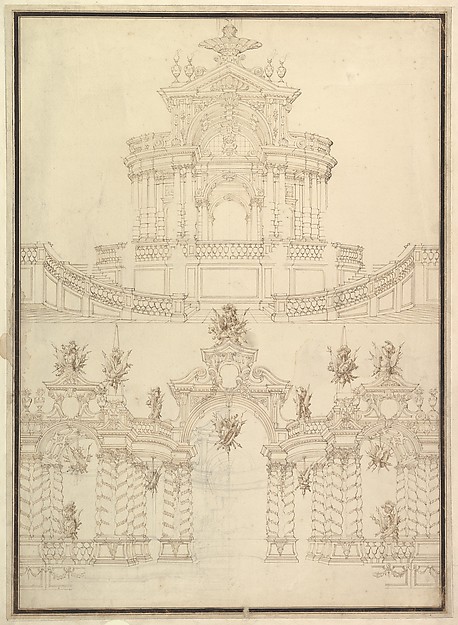 Giuseppe Galli Bibiena — Designs for Componets of Stage Sets
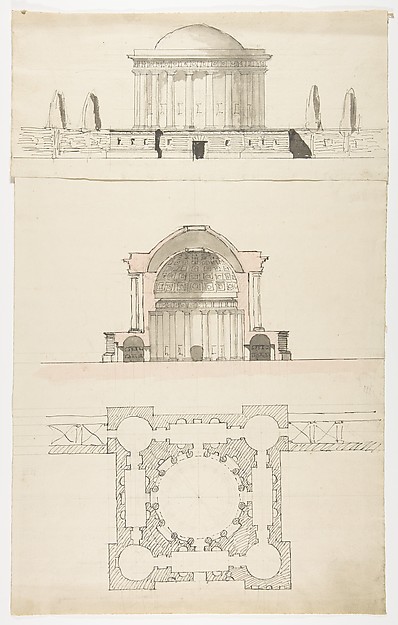 Nicolas François Barbier — Architectural Drawing
 Anonymous, French, 16th century — S. Andrea via Flaminia, pl
 Donato Giuseppe Frisoni — Design for the Salon of the Pleasu
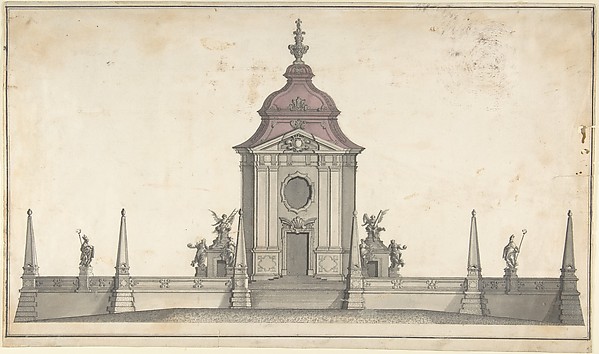 Anonymous, German, 19th century|Anonymous, German, 18th cent
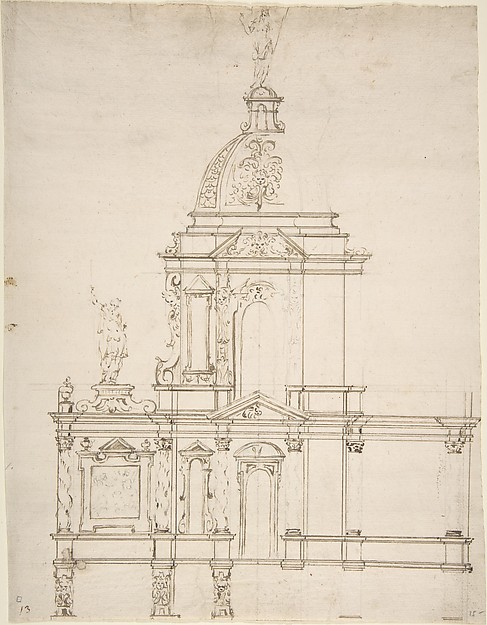 Anonymous, French, 17th century — Design for Altar Tabernacl
 Anonymous, French, 18th century — Section of a Ballroom: Thr
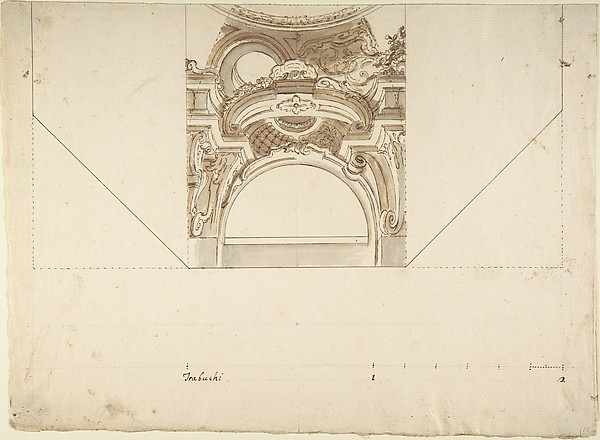 Anonymous, Italian, Piedmontese, 18th century — Two alternat