Sir William Chambers

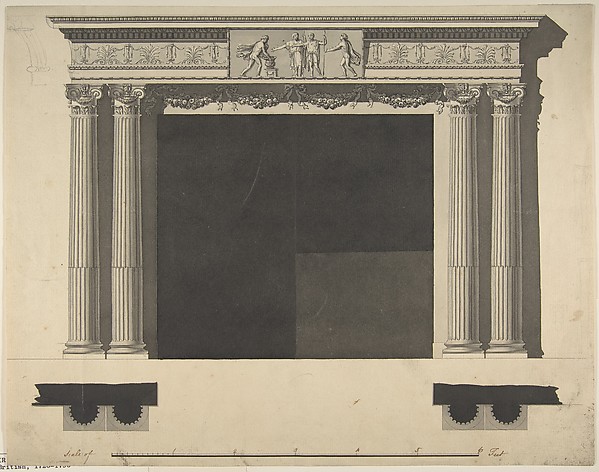
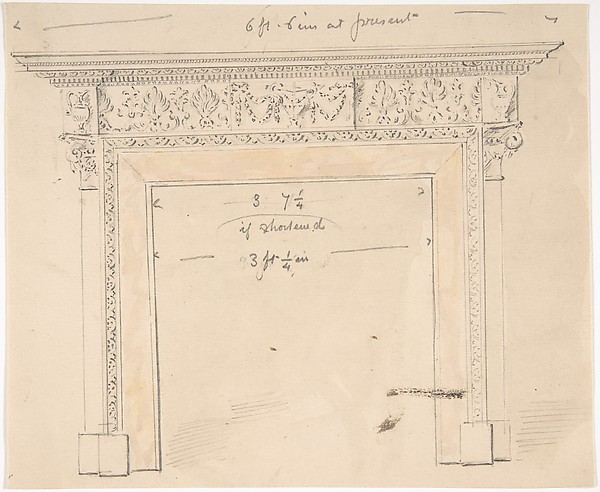
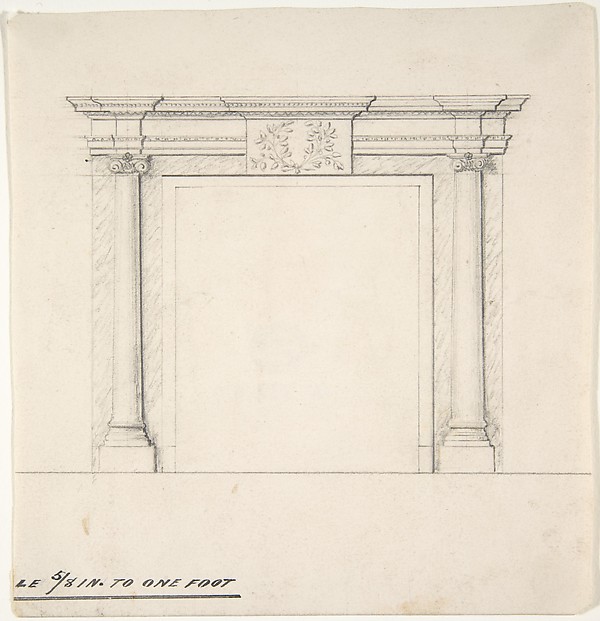
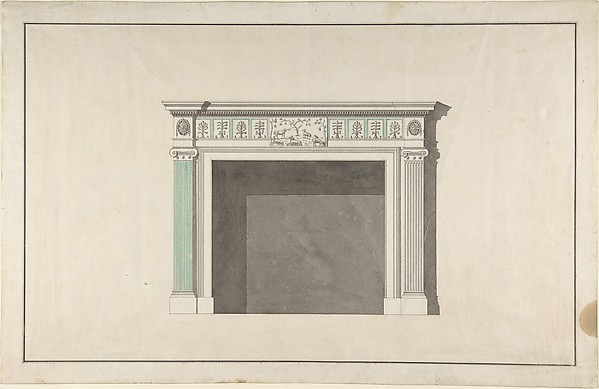
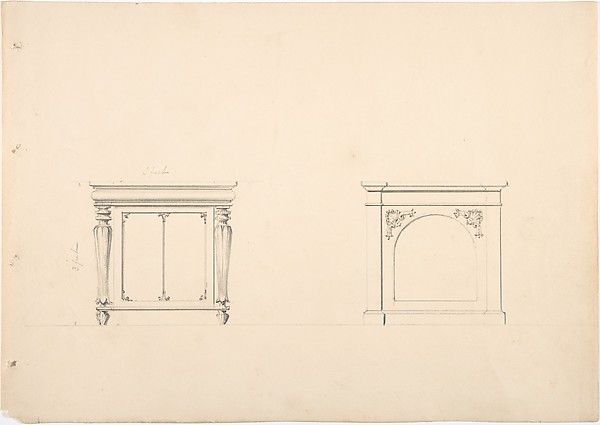
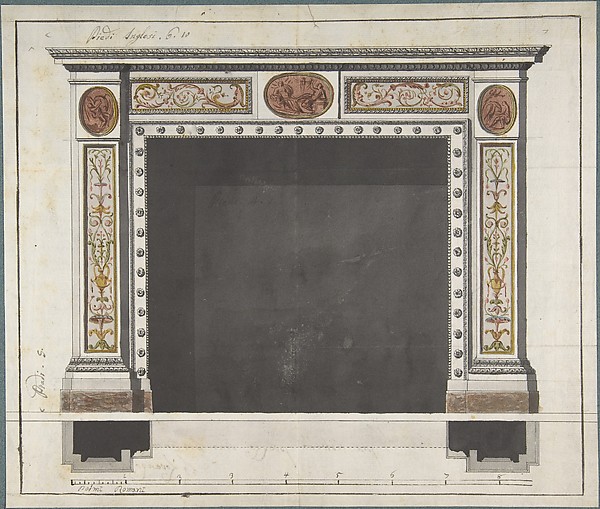
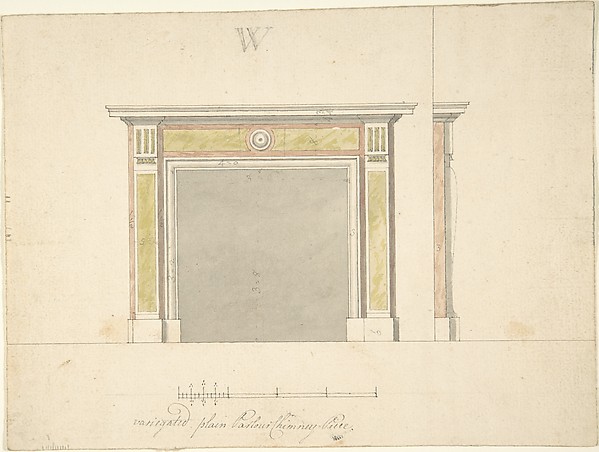
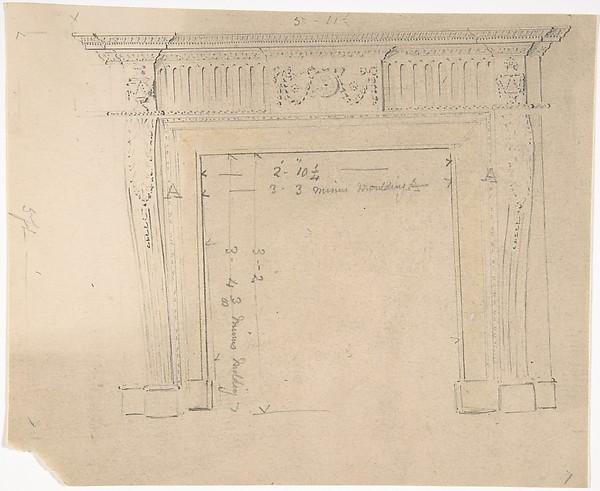
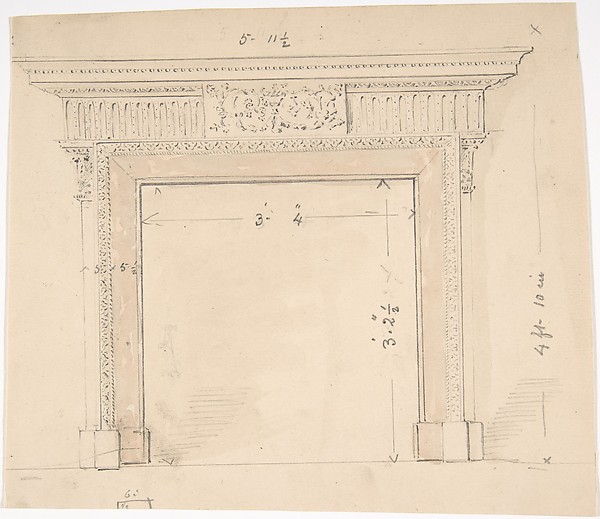
Design for a Chimneypiece

1740–1800
Pen and ink

SEE IT IN PERSON

Not currently on view

In the collection of The Metropolitan Museum of Art, New York · as of July 2026

View at metmuseum.orgPlan a visit ↗

Discussion

Be the first to share your thoughts.

Sign in to join the discussion.

Community guidelines

More by Sir William Chambers
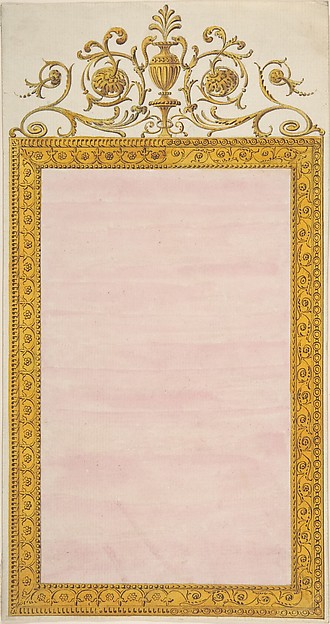
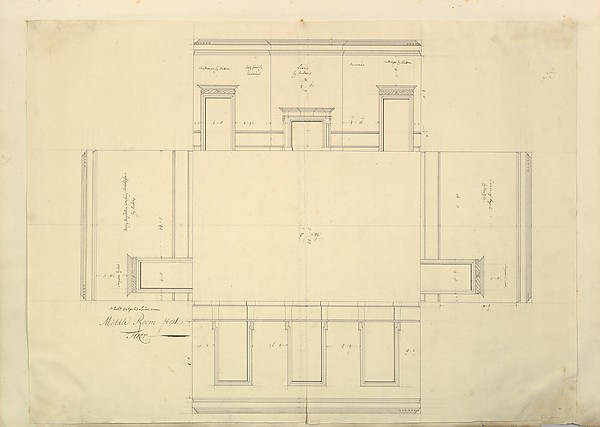
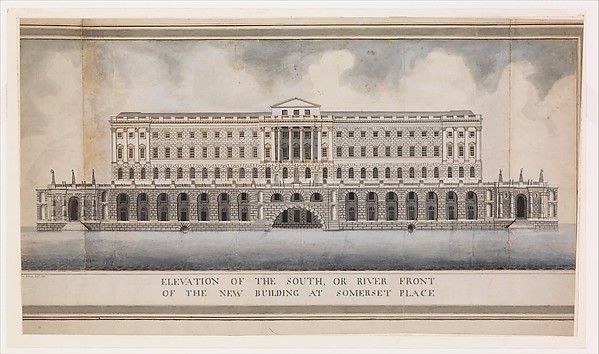
Design for a Pier-glass of Oblong Form, the Cresting a Scroll and UrnDesign for a Pier-glass of Oblong Form, the Cresting a ScrolElevation of the South, or River Front of the New Building at Somerset PlaceElevation of the South, or River Front of the New Building aTwo Designs for an Overmantel Glass (Verso: Partial Floor plan)Two Designs for an Overmantel Glass (Verso: Partial Floor plDesign for a ChimneypieceDesign for a ChimneypieceDesign for a Chimneypiece with Ionic columns, a Frieze, and CorniceDesign for a Chimneypiece with Ionic columns, a Frieze, and Plans, Elevations, Sections, and Perspective Views of the Gardens and Buildings of KewPlans, Elevations, Sections, and Perspective Views of the GaDesign for a Girandole with a Circular and Oval GlassDesign for a Girandole with a Circular and Oval GlassDesign for Ceiling, either for 13 Berners Street, Westminster, London, or Whitton Park, MiddlesexDesign for Ceiling, either for 13 Berners Street, Westminste
More like this

Design for a FireplaceAnonymous, British, 19th century — Design for a FireplaceDesign for a FireplaceAnonymous, British, 19th century — Design for a FireplaceTreasury House, 10 Downing Street, London: Plan of the End Room Below (Northwest Corner Room, First Floor)William Kent|Isaac Ware|Robert Walpole, 1st Earl of Orford —Design for a FireplaceAnonymous, British, 19th century — Design for a FireplaceFireplace DesignAnonymous, British, 19th century — Fireplace DesignDesign for a fireplaceRobert Adam — Design for a fireplaceSan Lorenzo, New Sacristy, portal, plan; elevation (recto) San Lorenzo, New Sacristy, portal, details (verso)Anonymous, French, 16th century — San Lorenzo, New Sacristy,San Lorenzo, New Sacristy, window, plan; elevation (recto) San Lorenzo, New Sacristy, window, plan; elevation (verso)Anonymous, French, 16th century — San Lorenzo, New Sacristy,Design for Two Small CabinetsAnonymous, British, 19th century — Design for Two Small CabiDesign for a ConsoleAnonymous, French, 18th century — Design for a Console