Anonymous, Italian, Piedmontese, 18th century

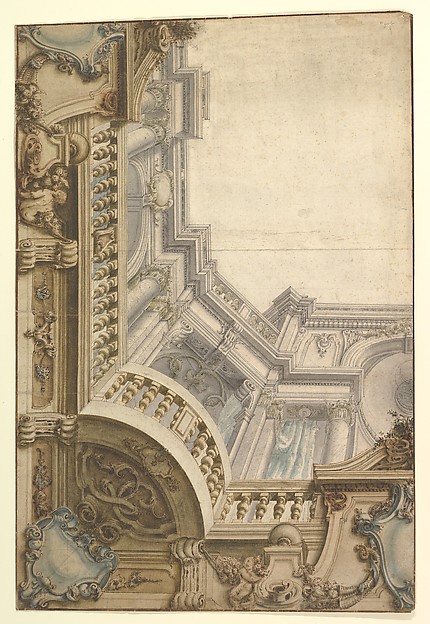
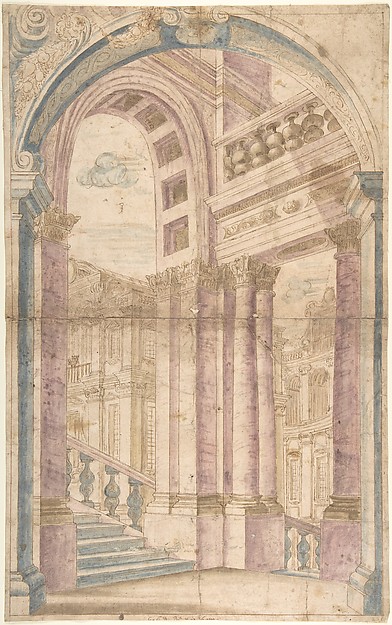
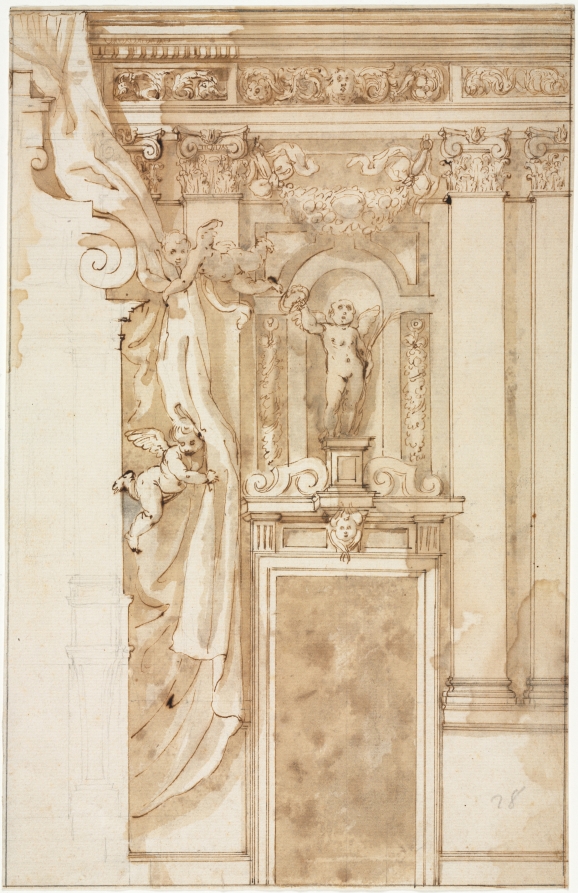
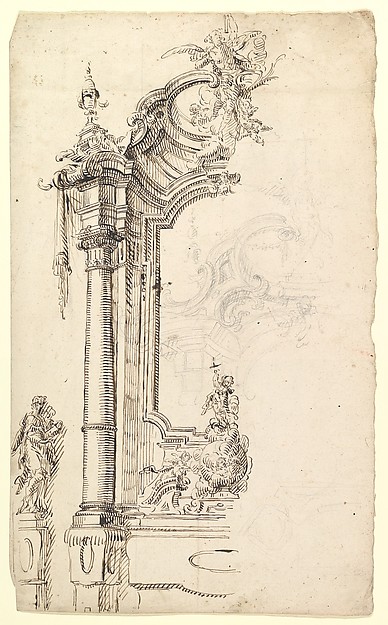
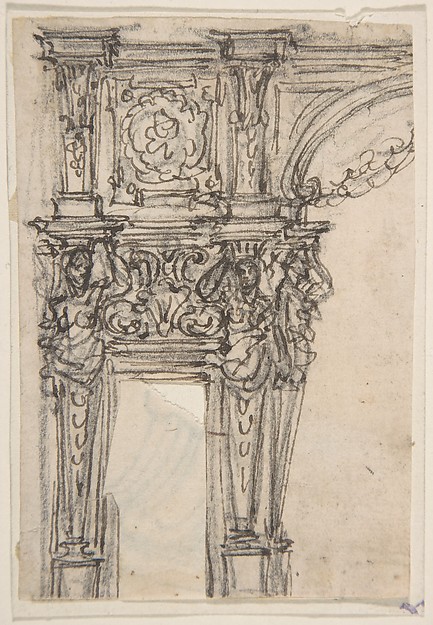
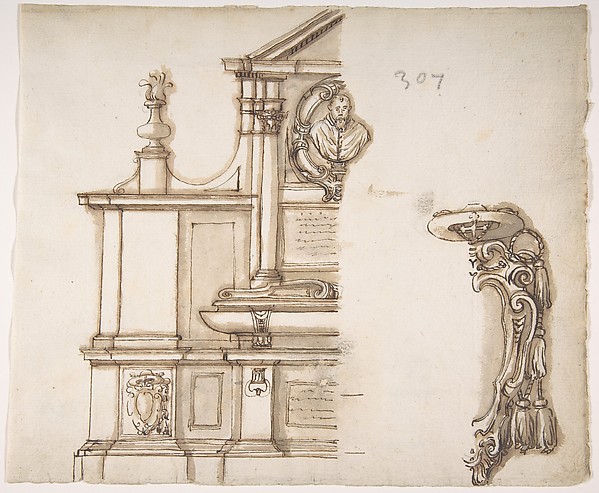
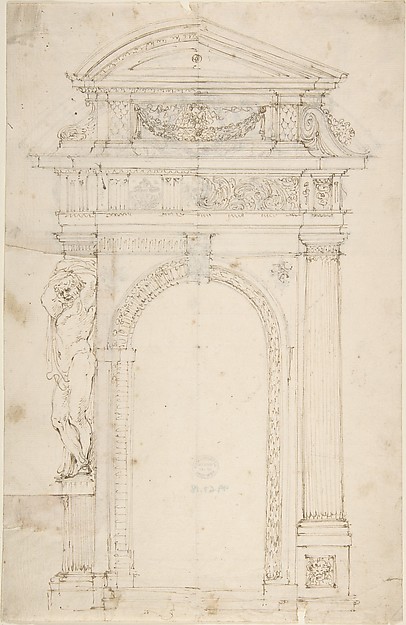
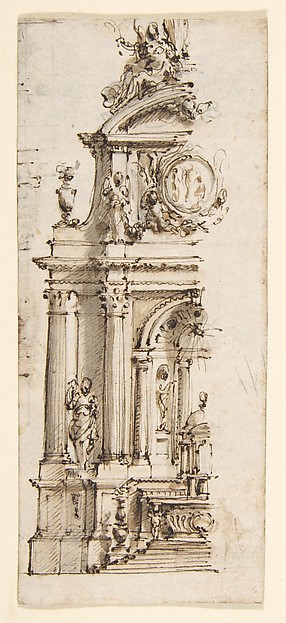
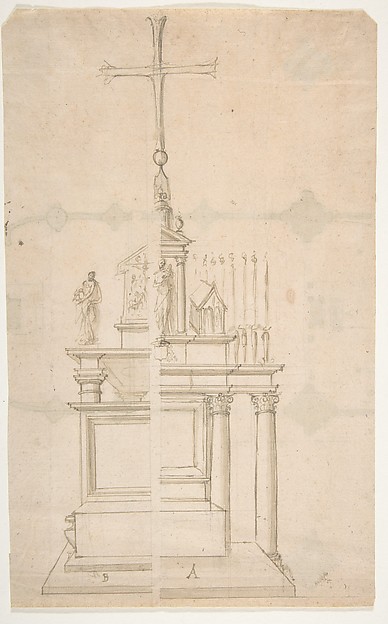
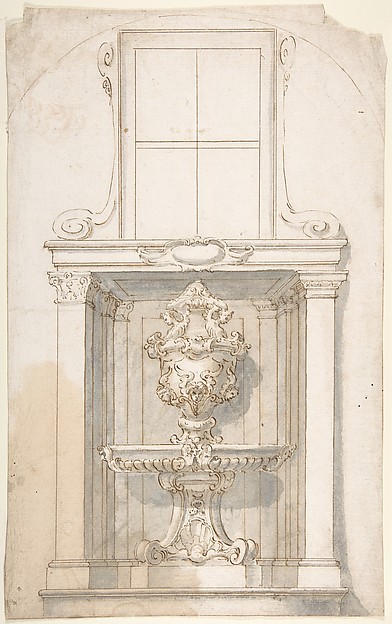
Design for an Arch Through Which Is Seen a Fountain with Two Putti (recto); Design for an Architectural Structure (verso)

1700–1780
Pen and dark brown ink, brush and gray wash over leadpoint (recto). Sums and scales in lead point. Pen and brown ink over leadpoint (verso)
35.8 × 23.4 cm (14.1 × 9.2 in)

SEE IT IN PERSON

Not currently on view

In the collection of The Metropolitan Museum of Art, New York · as of July 2026

View at metmuseum.orgPlan a visit ↗

Discussion

Be the first to share your thoughts.

Sign in to join the discussion.

Community guidelines

More by Anonymous, Italian, Piedmontese, 18th century
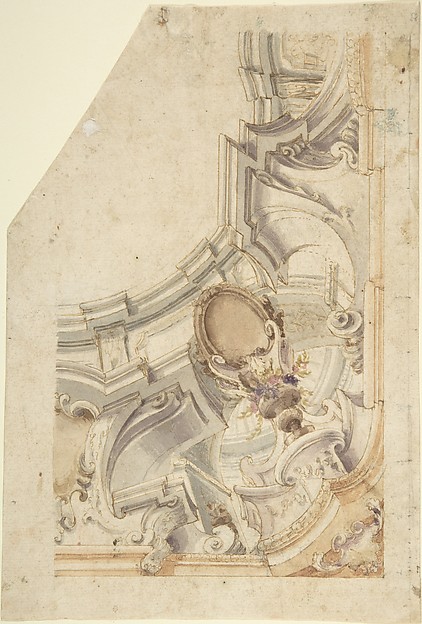
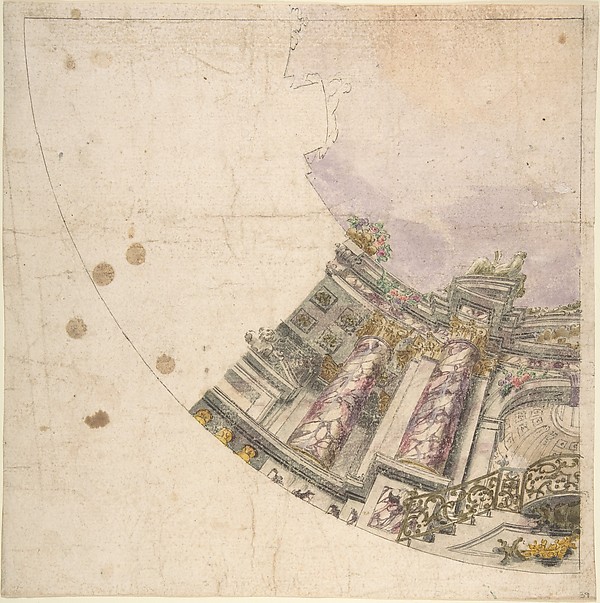
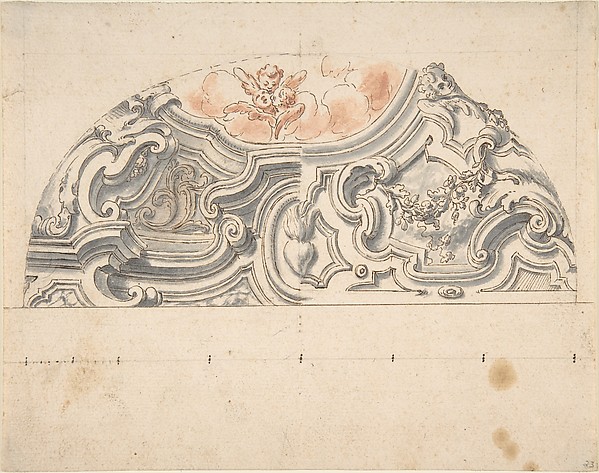
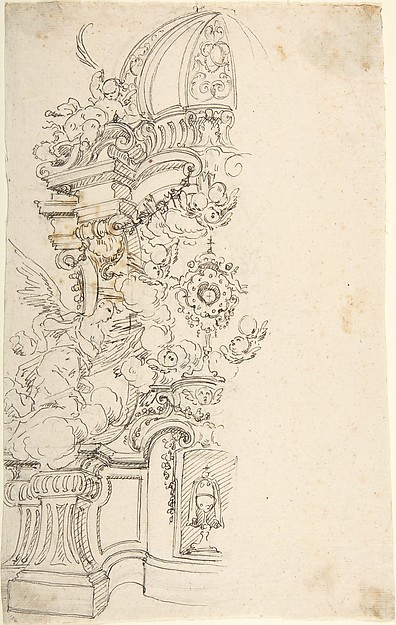
Design for the Corner of a CoveDesign for the Corner of a CoveDesign for Corner of Painting Ceiling with architectural perspectiveDesign for Corner of Painting Ceiling with architectural perTwo  Alternate Elevations for an Interior WallTwo Alternate Elevations for an Interior WallDesign for One Eighth of an Illusionistic Ceiling of a DomeDesign for One Eighth of an Illusionistic Ceiling of a DomeTwo projects for stucco for an italian ceiling.Two projects for stucco for an italian ceiling.Design for One Half of an Altar, with an Angel (of the Annunciation) at the leftDesign for One Half of an Altar, with an Angel (of the AnnunDesign for the Corner of a CeilingDesign for the Corner of a CeilingDesign for a Painted Wall Decoration: Architectural Perspective Seen Through an ArchDesign for a Painted Wall Decoration: Architectural Perspect


More like this

Elevation of a Main Altar with an Alternate DesignAnonymous, French, 16th century — Elevation of a Main Altar Drawing for a Wall-DecorationGiovanni Larciani ("Master of the Kress Landscapes") — DrawiElevation for Wall DecorationElevation for Wall DecorationStudy for an Altar with a Figure on a Raised Socle at Left; verso: Study for an Altar with a Figure of an Angel or SaintJoseph Anton Feuchtmayer — Study for an Altar with a Figure Design for a Proscenium or Monumental AlcoveGiovanni Battista Foggini — Design for a Proscenium or MonumDesign for a Tomb for a CardinalAnonymous, French, 16th century|Jacques Androuet Du Cerceau Brackets, Caryatids and other Architectural Details (recto and verso)Gilles-Marie Oppenord — Brackets, Caryatids and other ArchitTwo Alternate Designs for Triumphal ArchAnonymous, French, 18th century — Two Alternate Designs for Design for Wall Elevation and CeilingAnonymous, Italian, Bolognese 18th century artist — Design fDesign for the Tomb of Pope Julius II della RovereMichelangelo Buonarroti — Design for the Tomb of Pope JuliusOrnamental Column DesignsAnonymous, British, 19th century — Ornamental Column DesignsDesign for the Left Half of an AltarMauro Antonio Tesi — Design for the Left Half of an Altar