Francesco Piranesi|Giovanni Battista Piranesi
In the collection of The Metropolitan Museum of Art, New York — check current display status with the museum.
Be the first to share your thoughts.
Sign in to join the discussion.
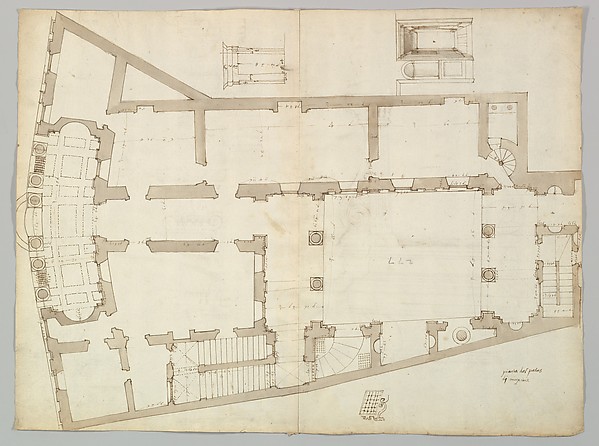 Anonymous, French, 16th century — Palazzo Massimo alle Colon
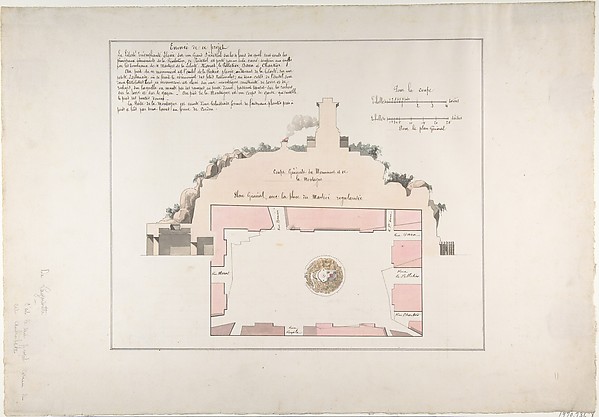 Claude Mathieu Delagardette — Project for the Monument de la
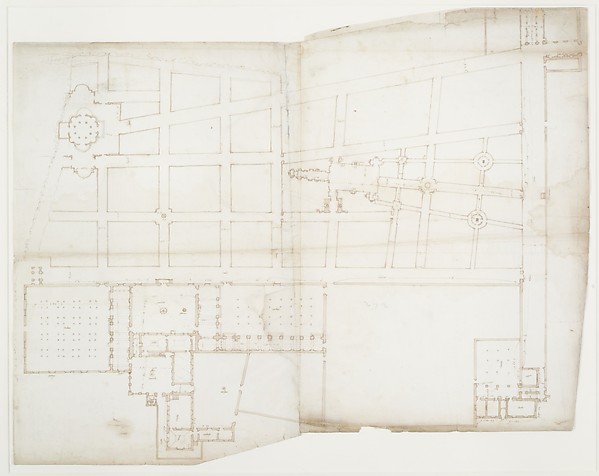 Anonymous, French, 16th century — Ville d'Este, Gardens, Qui
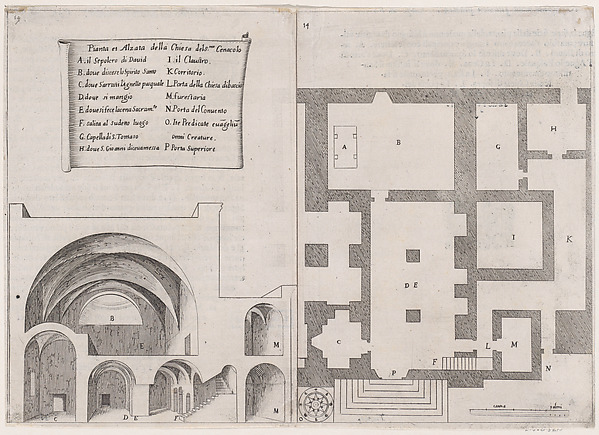 Jacques Callot|Bernardino Amico|Pietro Cecconcelli — 11th Pl
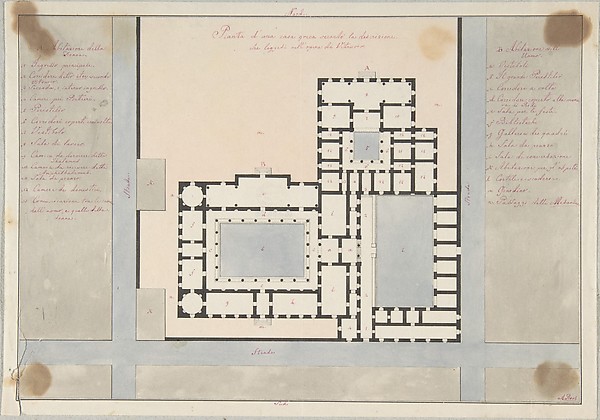 Anonymous, Italian, 19th century — Plan of a Greek House
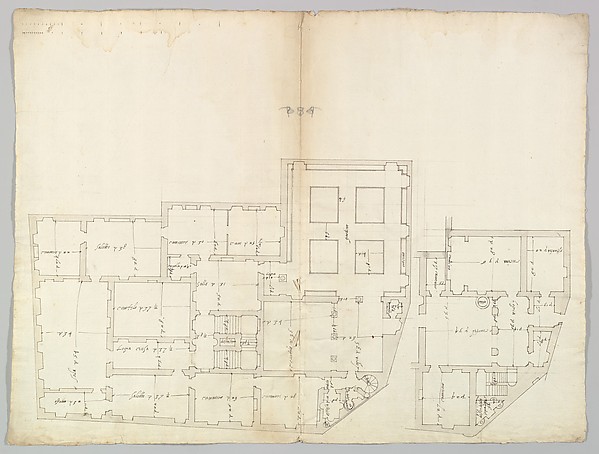 Anonymous, French, 16th century — Unidentified palace, plan
 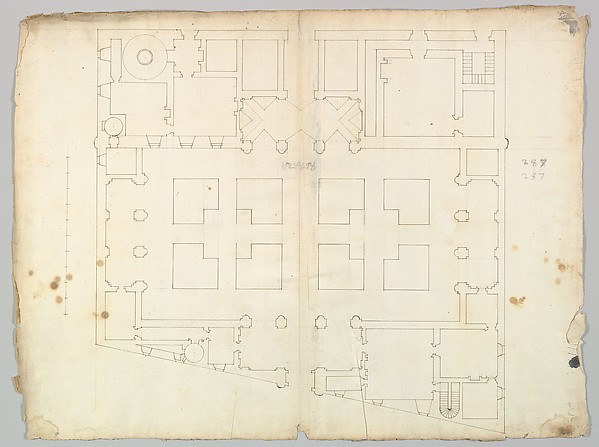 Anonymous, French, 16th century — Palazzo Farnese, plan, gar
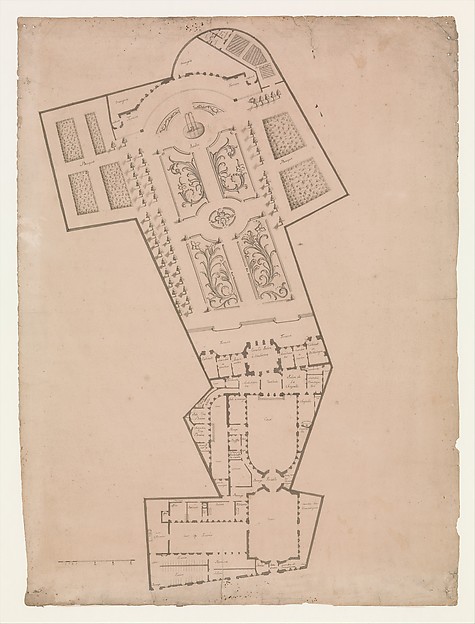 Anonymous, French, 17th century|Anonymous, French, 18th cent
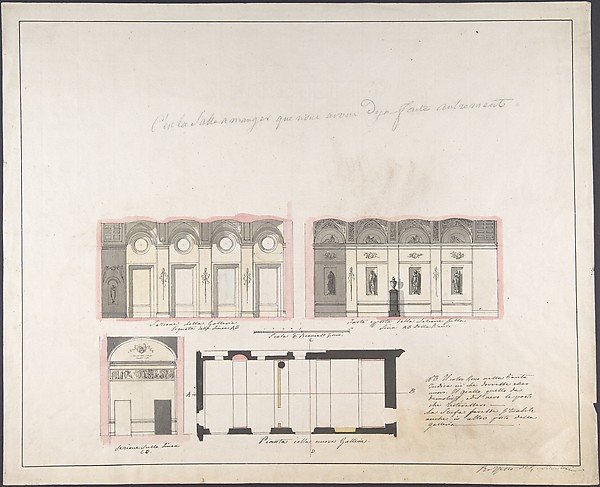 Giovanni Battista Silvestri — Plan "della nuova Galleria"
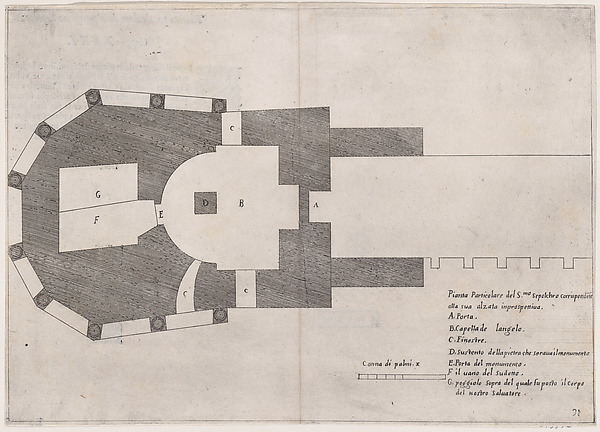 Jacques Callot|Bernardino Amico|Pietro Cecconcelli — 24th Pl
 Ange Jacques Gabriel|Ange Antoine Gabriel — Plans of the Gro
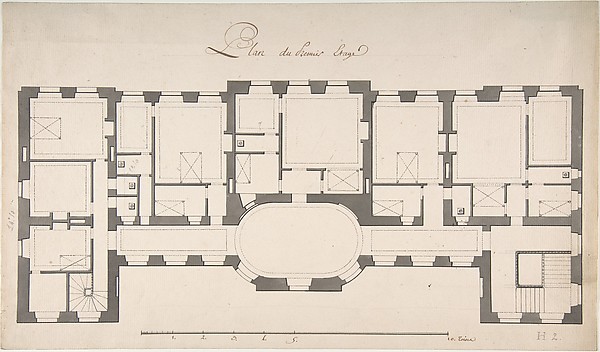 Degana|Raux — Ground Plan for Second Floor of a Palace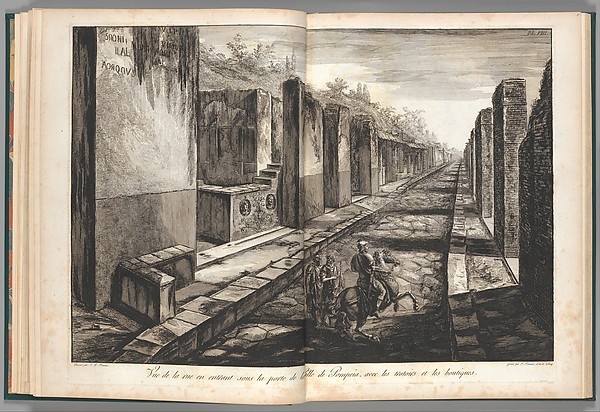
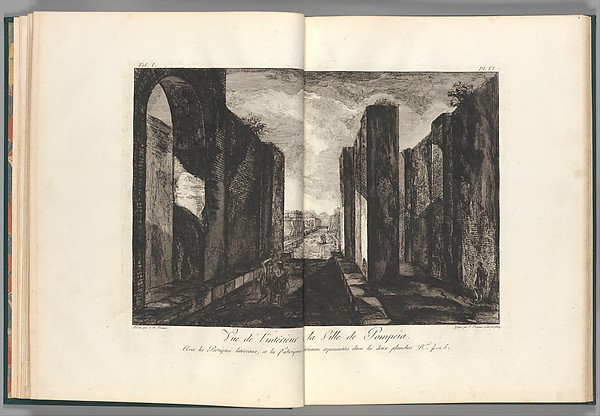
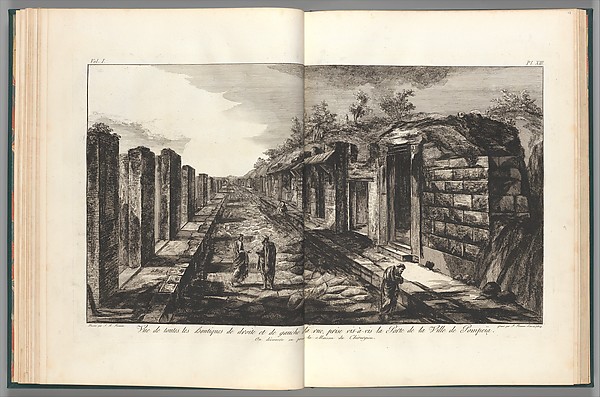
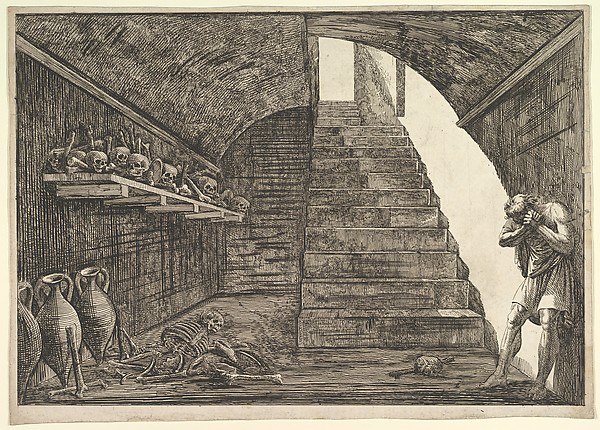
![Cross-sections, which show the different aspects of the buildings shown in the plan of Pompeii [the preceding plate], from "Antiquités de Pompeïa, tome premier, Antiquités de la Grande Grèce..." (Antiquities of Pompeii, volume one, Antiquities of Great Greece...), volume 1, plate 3](https://images.metmuseum.org/CRDImages/dp/web-large/DP300528.jpg)