Francesco Piranesi|Giovanni Battista Piranesi

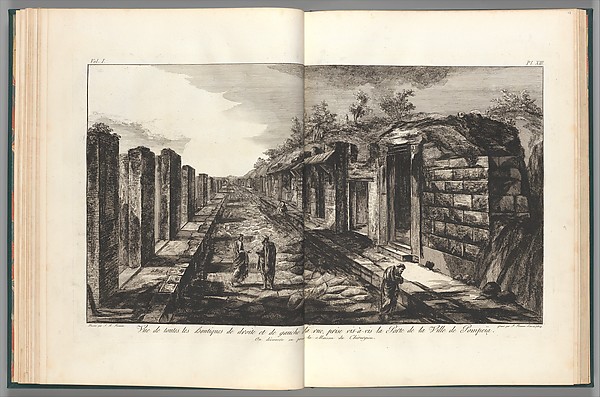
View from the street entering beneath the gateway to the city of Pompeii, with the foot paths and the shops, from "Antiquités de Pompeïa, tome premier, Antiquités de la Grande Grèce..." (Antiquities of Pompeii, volume one, Antiquities of Great Greece...), volume 1, plate 8

1804
Etching
55.5 × 80.2 cm (21.9 × 31.6 in)

SEE IT IN PERSON

Not currently on view

In the collection of The Metropolitan Museum of Art, New York · as of July 2026

View at metmuseum.orgPlan a visit ↗

Discussion

Be the first to share your thoughts.

Sign in to join the discussion.
Community guidelines

More by Francesco Piranesi|Giovanni Battista Piranesi

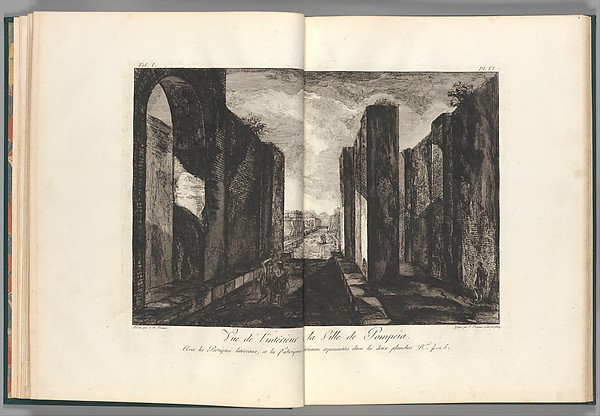
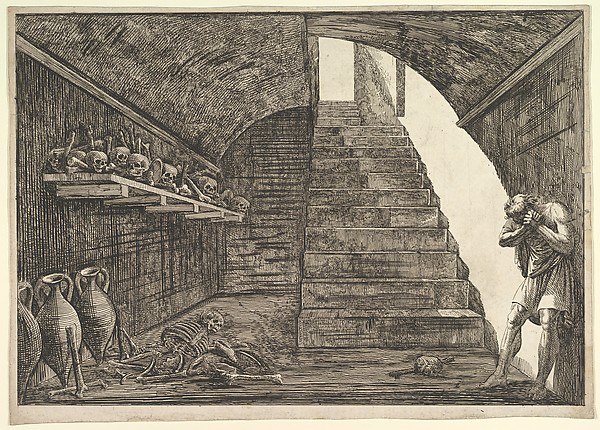
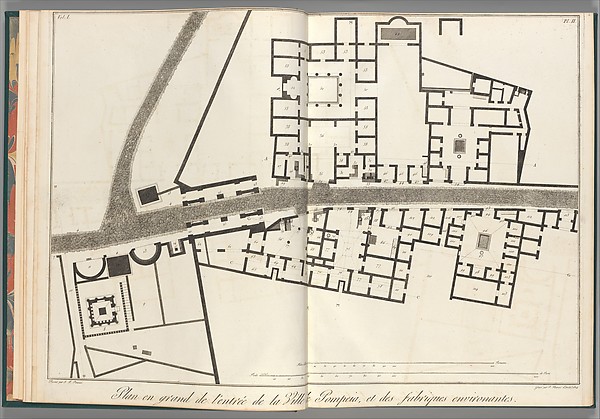
View of the interior of the city of Pompeii, from "Antiquités de Pompeïa, tome premier, Antiquités de la Grande Grèce..." (Antiquities of Pompeii, volume one, Antiquities of Great Greece...), volume 1, plate 6View of the interior of the city of Pompeii, from "AntiquitéView opposite the entrance gate of all of the shops to the right and left of the street of the City of Pompeii, from "Antiquités de Pompeïa, tome premier, Antiquités de la Grande Grèce..." (Antiquities of Pompeii, volume one, Antiquities of Great Greece...), volume 1, plate 13View opposite the entrance gate of all of the shops to the rPrison ScenePrison SceneCross-sections, which show the different aspects of the buildings shown in the plan of Pompeii [the preceding plate], from "Antiquités de Pompeïa, tome premier, Antiquités de la Grande Grèce..." (Antiquities of Pompeii, volume one, Antiquities of Great Greece...), volume 1, plate 3Cross-sections, which show the different aspects of the builLarge plan of the entrance of the town of Pompeii, and its surrounding buildings, from "Antiquités de Pompeïa, tome premier, Antiquités de la Grande Grèce..." (Antiquities of Pompeii, volume one, Antiquities of Great Greece...), volume 1, plate 2Large plan of the entrance of the town of Pompeii, and its s

More like this

A., B. View of the remains of the two rows of columns in the Temple of Neptune which originally formed the colonnades along the sides of the cella, and supported the uppermost part of the roof, from Different views of PaestumGiovanni Battista Piranesi — A., B. View of the remains of tInterior view of the remains of one of the pronaoi of the Temple of Neptune which faces inland, from Different views of PaestumGiovanni Battista Piranesi — Interior view of the remains ofView of the Arch of Titus, from Views of RomeGiovanni Battista Piranesi — View of the Arch of Titus, fromViews of Rome:  The Arch or TitusGiovanni Battista Piranesi (Italian, 1720–1778) — Views of RView of the Remains of the Two Rows of Columns in the Temple of Neptune which [originally] formed the colonnades along the sides of the cella, and supported the uppermost part of the roof, from Different views of PaestumGiovanni Battista Piranesi — View of the Remains of the Two Ancient school built according to the Egyptian and Greek manners (Scuola antica architettata all'Egiziana e alla Greca)Giovanni Battista Piranesi — Ancient school built according View of the Remains of the Praetorian Fort [the Poecile], Hadrian's Villa, Tivoli, from Views of RomeGiovanni Battista Piranesi — View of the Remains of the PraeInterior View of the Temple Which is Believed to Have Been Dedicated to Juno, from Different views of PaestumGiovanni Battista Piranesi — Interior View of the Temple WhiView of the So-Called Temple of Concord, from Views of RomeGiovanni Battista Piranesi — View of the So-Called Temple ofView of the Temple of Hercules at Cori, ten miles distant from Velletri, from Views of RomeGiovanni Battista Piranesi — View of the Temple of Hercules View of the Flavian Amphitheater, called the Colosseum, from "Vedute di Roma" (Roman Views), part IIGiovanni Battista Piranesi — View of the Flavian AmphitheateView of the Campo Vaccino (Roman Forum with the Temple of Castor and Pollux to right), from "Vedute di Roma" (Roman Views), part IIGiovanni Battista Piranesi — View of the Campo Vaccino (Roma