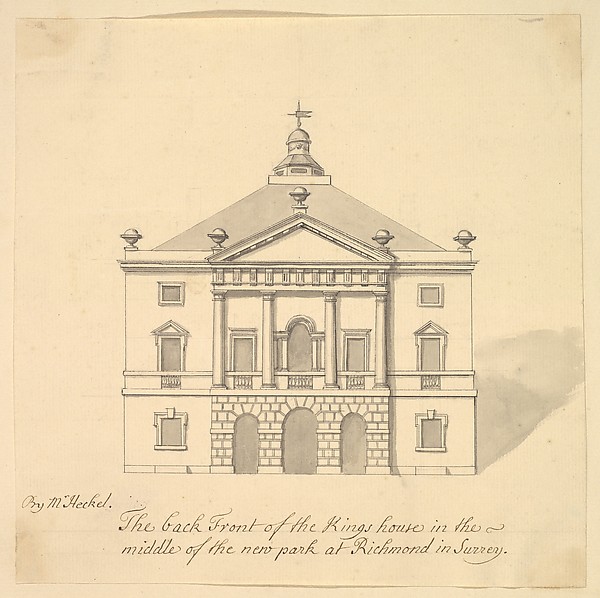
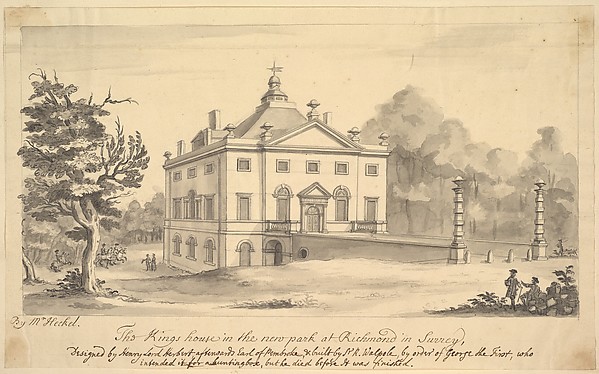
Augustus Heckel|Henry Herbert, 9th Earl of Pembroke
In the collection of The Metropolitan Museum of Art, New York — check current display status with the museum.
Be the first to share your thoughts.
Sign in to join the discussion.
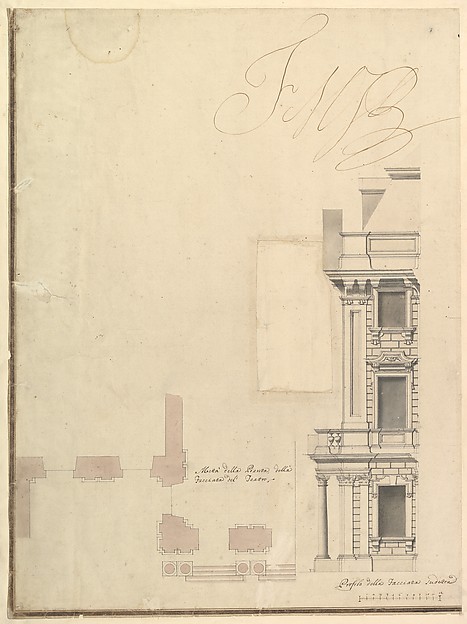 Giuseppe Galli Bibiena — Views of a Theater (Bayreuth): Prof
 Robert de Cotte — Elevation of the Pompe de la Samaritaine,
 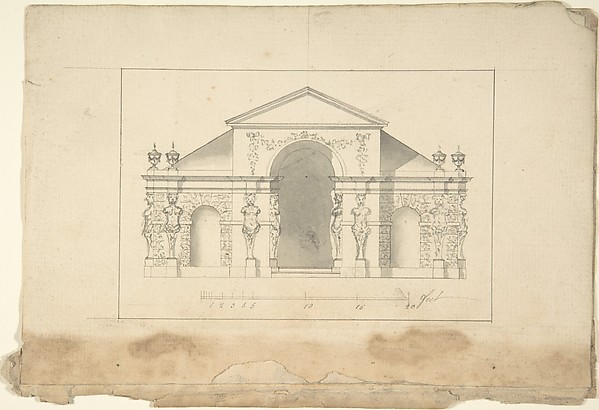 Robert Morris — Elevation of Garden Pavilion
 Pietro Paolo Coccetti (Cocchetti) — Design for a Façade
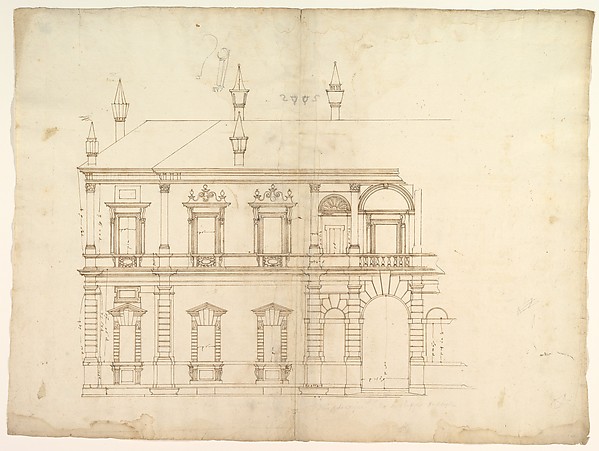 Anonymous, French, 16th century — Villa Giulia, Casino, elev
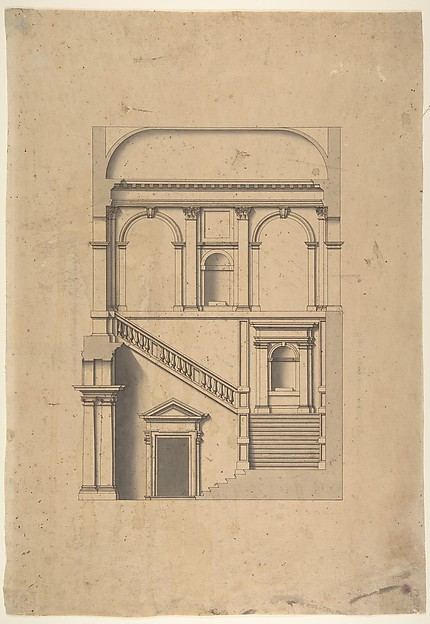 Leonardo Marini — Architectural Design in Section
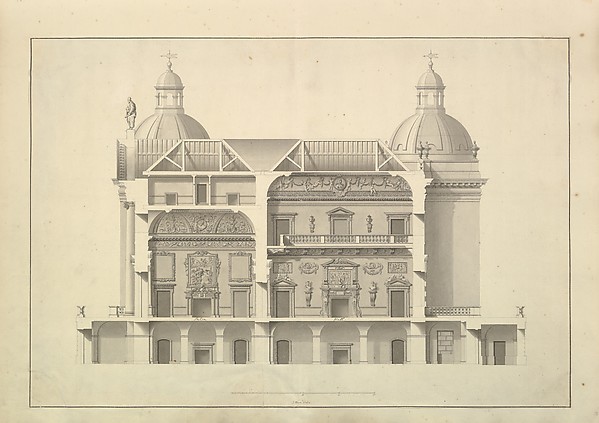 Isaac Ware — Transverse Section, Houghton Hall, Norfolk
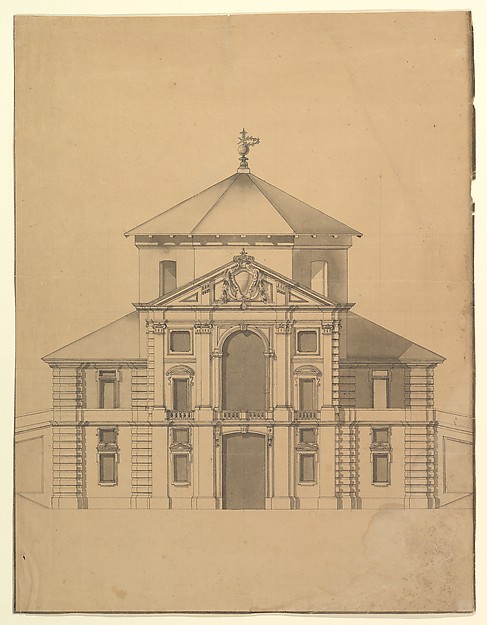 Anonymous, Italian, Piedmontese, 18th century — Elevation fo
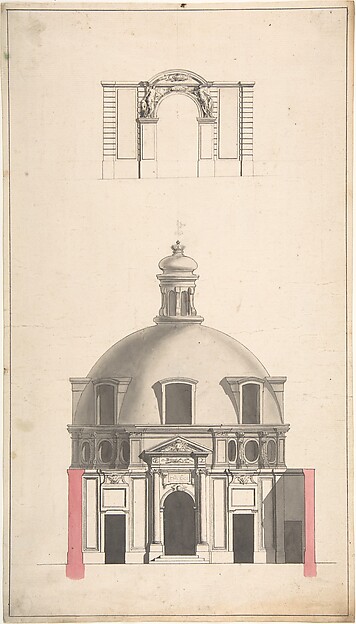 Gabriel de Saint-Aubin|Jacques François Blondel — Elevation
 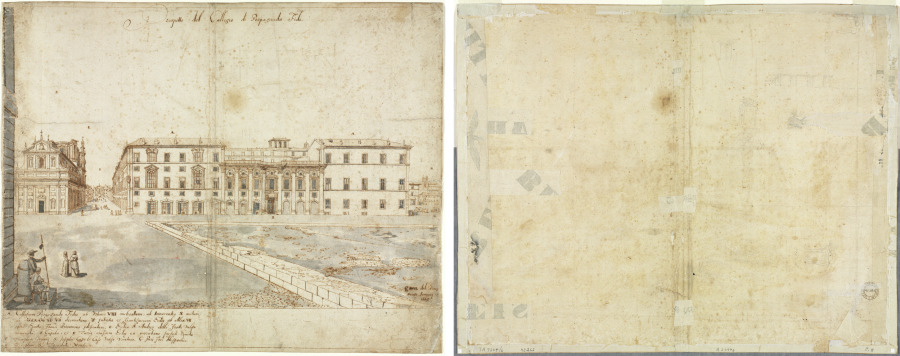 Lievin Cruyl (Flemish, c. 1640-c. 1720) — Eighteen Views of
 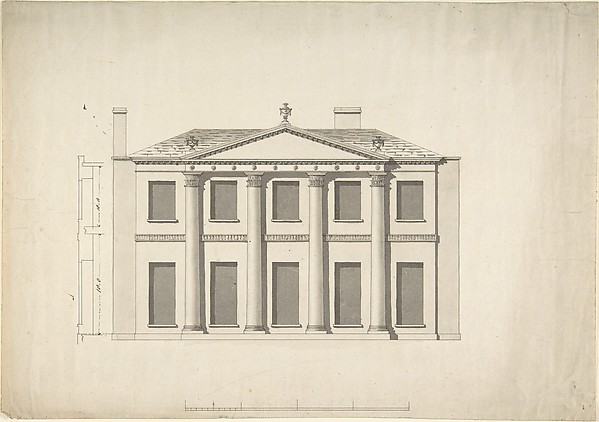 Anonymous, British, 18th century — Design for a Building Fac
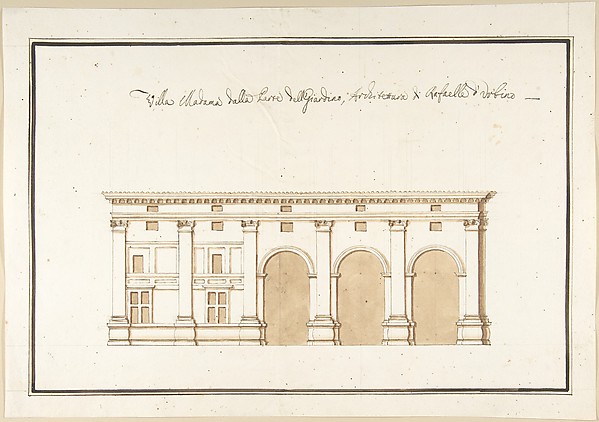 Pietro Paolo Coccetti (Cocchetti) — Garden Elevation of the