Vestibule Doors, Bryan Lathrop House, Chicago, Illinois, Shop Drawing
1892
Graphite on linen
50.8 × 97.2 cm (20 × 38.3 in)
SEE IT IN PERSON
Not currently on view
In the collection of Art Institute of Chicago, Chicago · as of July 2026
Discussion
Be the first to share your thoughts.
Sign in to join the discussion.
More by McKim, Mead & White


More like this
 Fritz Frederick L. Foltz — David Lewinsohn House, Chicago, I
 Adler & Sullivan, Architects — Auditorium Building, Chicago,
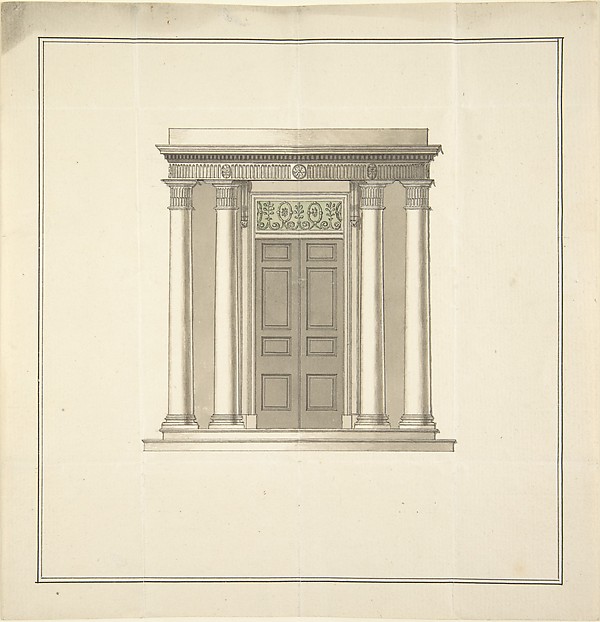 Anonymous, British, 18th century — Design for a Doorway with
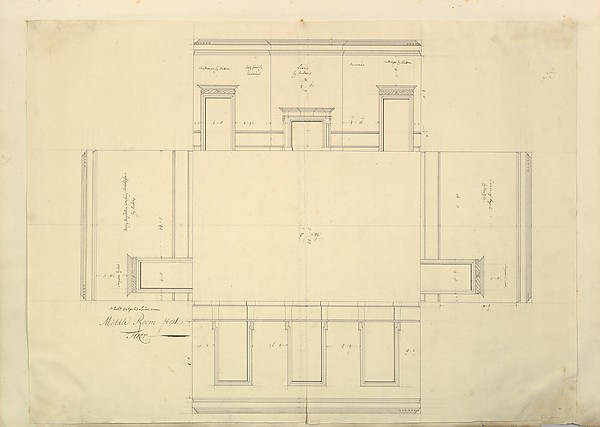 Isaac Ware|William Kent|Robert Walpole, 1st Earl of Orford —
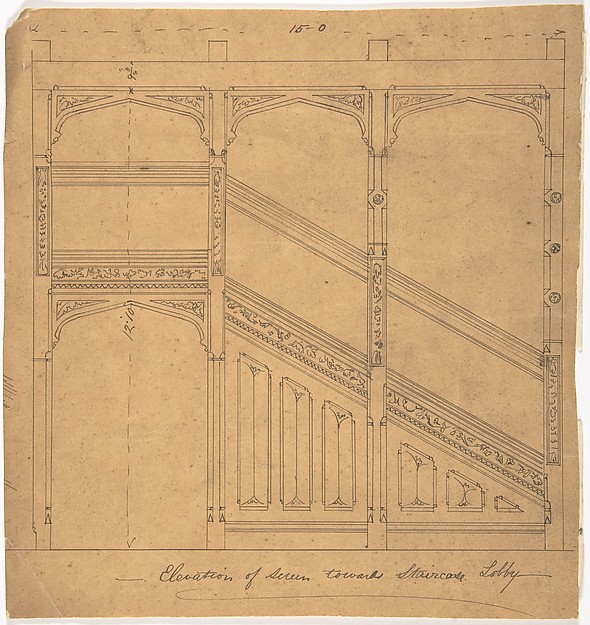 Anonymous, British, 19th century — Staircase Lobby Design
 Richard Morris Hunt — William Borden Esq. House, Chicago, Il
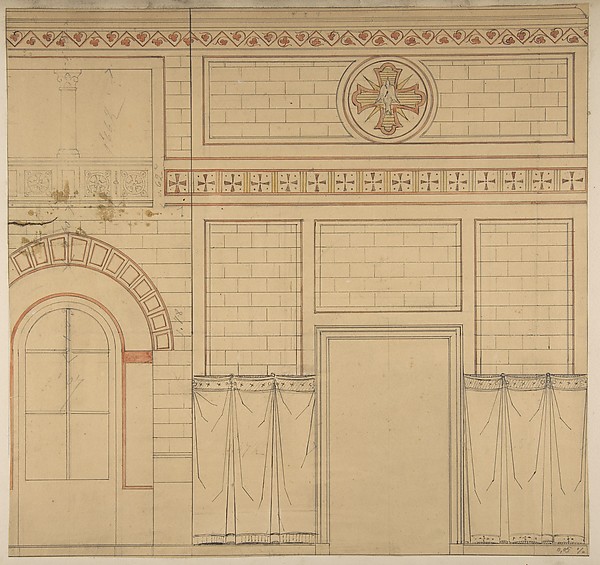 Jules-Edmond-Charles Lachaise|Eugène-Pierre Gourdet — Elevat
 Carl (Charles) J. Furst — Orders of Architecture, Roman Dori
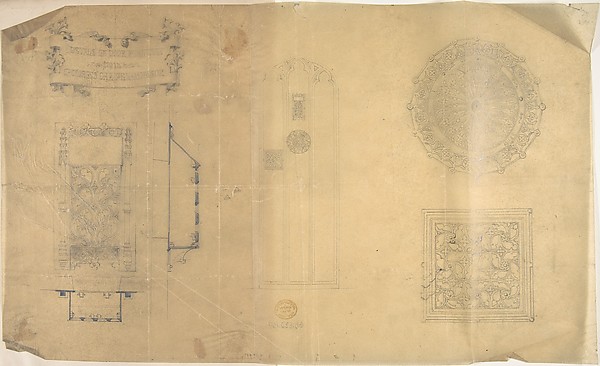 Anonymous, British, 19th century — Details of Door Furniture
 Adler & Sullivan, Architects — Standard Club, Chicago, Illin
 Richard Morris Hunt — William Borden Residence, Chicago, Ill
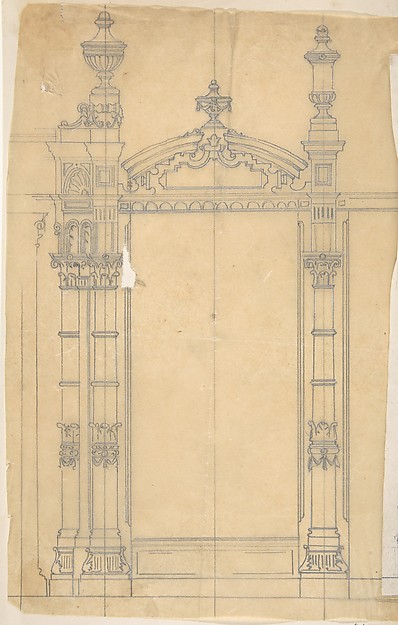 Anonymous, British, 19th century — Design for Grate