Standard Club, Chicago, Illinois, Mantel Details
1888
Black and red ink on linen
50 × 95.1 cm (19.7 × 37.4 in)
SEE IT IN PERSON
Not currently on view
In the collection of Art Institute of Chicago, Chicago · as of July 2026
Discussion
Be the first to share your thoughts.
Sign in to join the discussion.
More by Adler & Sullivan, Architects
 Chicago Stock Exchange Trading Room: Reconstruction at the A
 Victor Falkenau House, Chicago, Illinois, Stringcourse Eleme
 Chicago Stock Exchange Building: Elevator Enclosure Grille T
 Staircase panel from the Benjamin Lindauer House, Chicago, I
 Chicago Stock Exchange Trading Room: Stencil
 Spandrel Panel from the Saint Nicholas Hotel, St. Louis, Mis
 Star-pod Fragment From the Proscenium Vault of the Garrick T
 Garrick Theater, Chicago, Illinois, Exterior Column
More like this
 Fritz Frederick L. Foltz — David Lewinsohn House, Chicago, I
 Peter Bonnett Wight — Library for R.A. McCurdy, Morris Plain
 Anonymous, French, 16th century — St. Peter's, attic, window
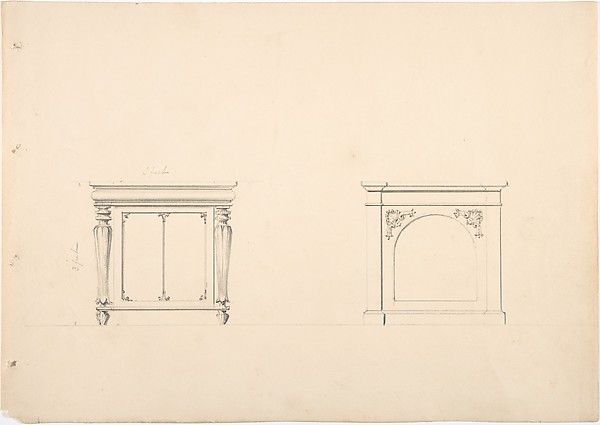 Anonymous, British, 19th century — Design for Two Small Cabi
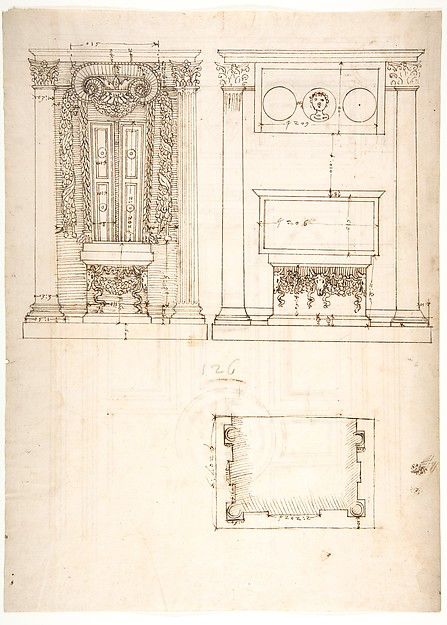 Anonymous, French, 16th century — Unidentified, funerary alt
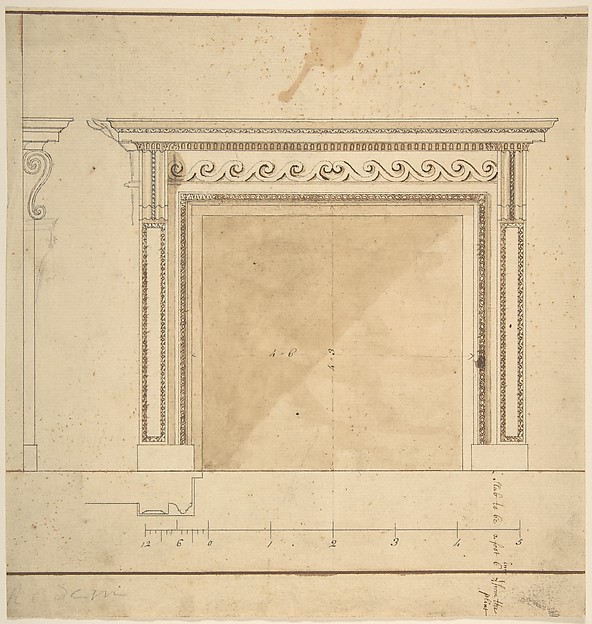 Sir William Chambers — Design for a Chimneypiece with Scallo
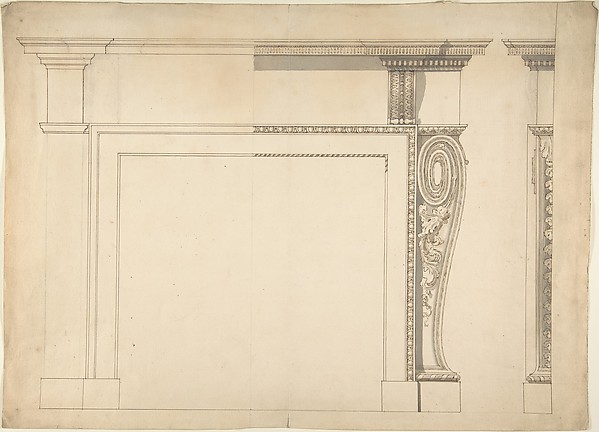 Sir William Chambers — Design for a Chimneypiece
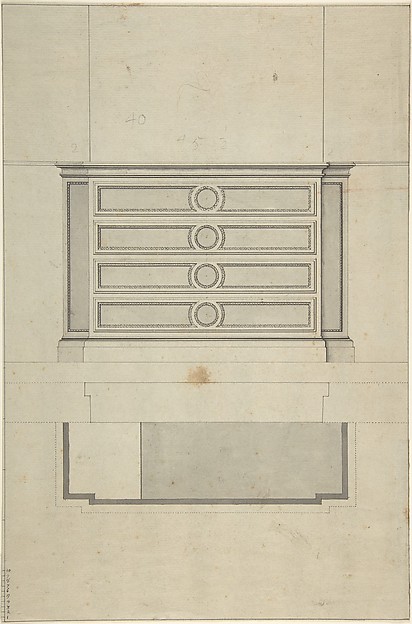 Anonymous, French, 19th century — Design for Furniture
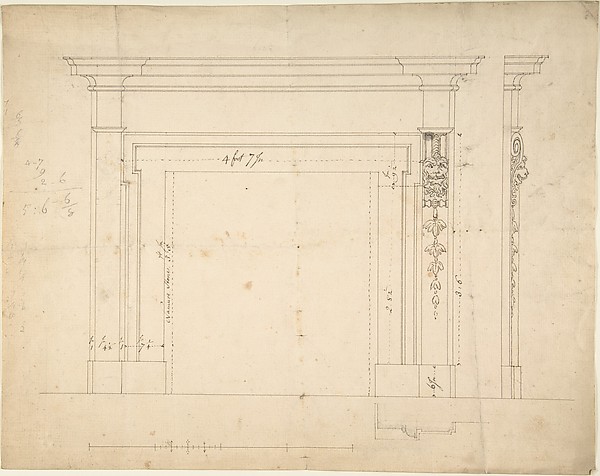 Sir William Chambers — Design for a Chimneypiece
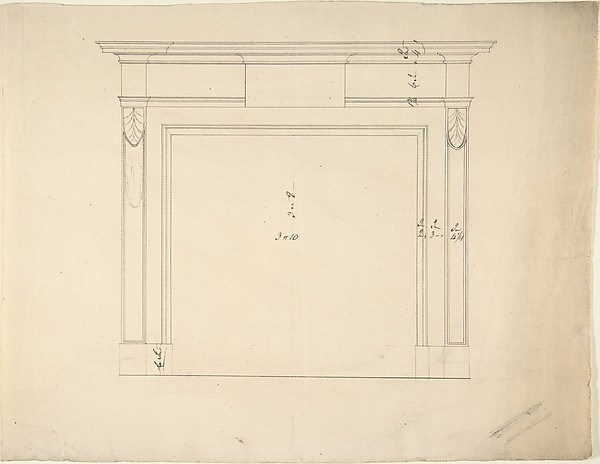 Sir William Chambers — Design for a Chimneypiece
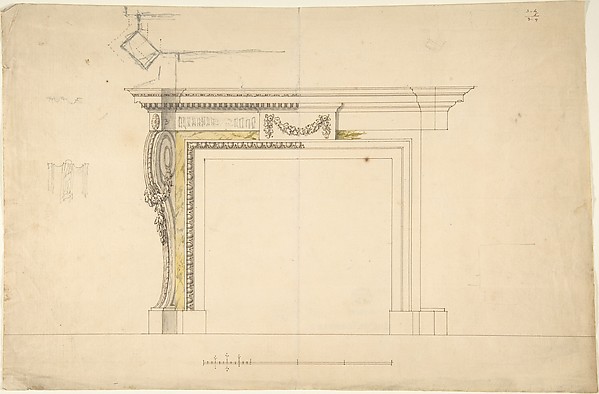 Sir William Chambers — Design for a Chimneypiece
 Sir William Chambers — Design for a Chimneypiece for Somerse