Italian, Piedmontese documented ca. 1730–after 1797 · 35 works on DiscoverArt
Works
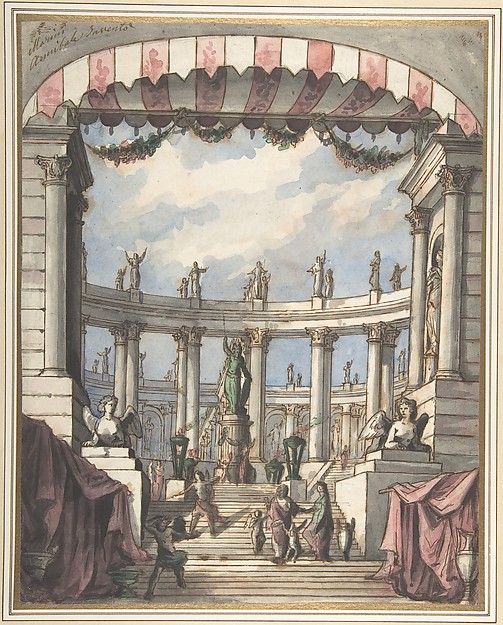

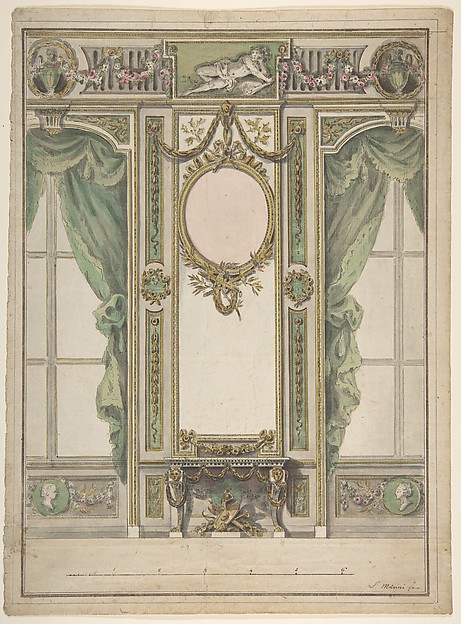
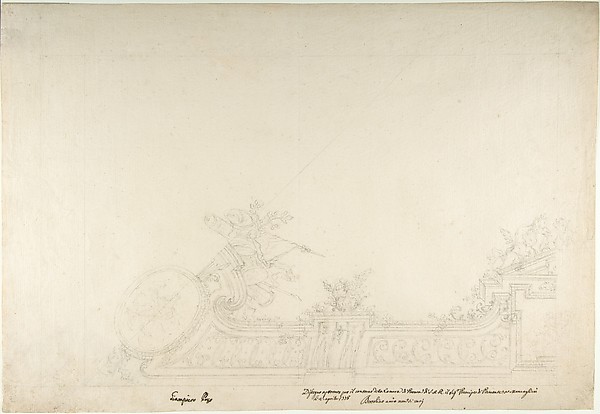
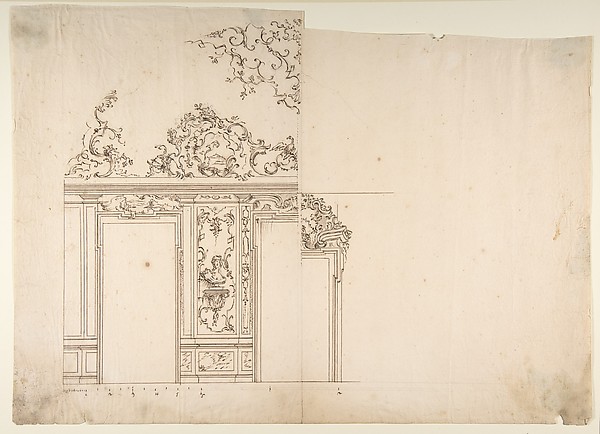
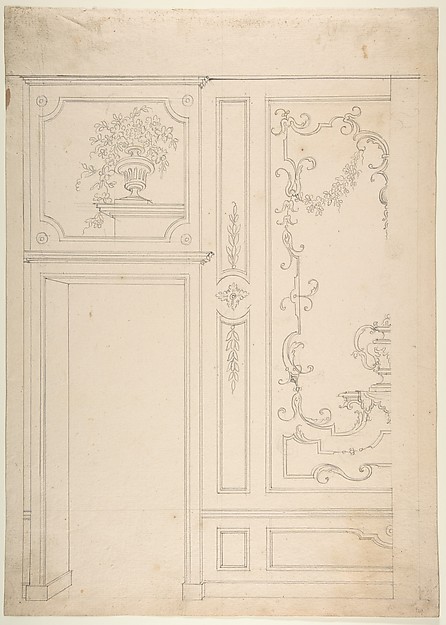
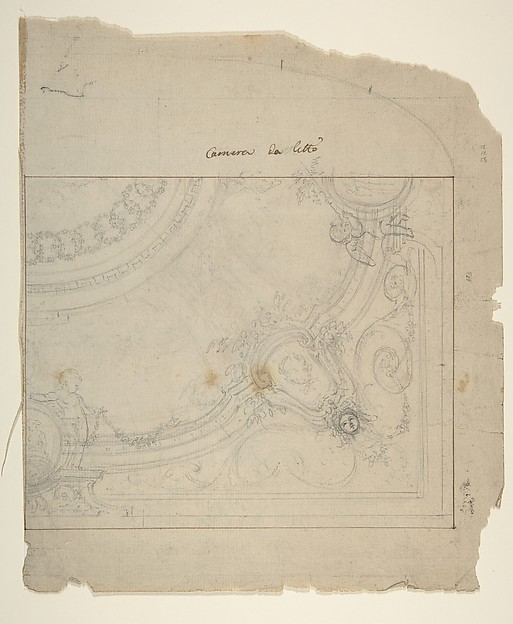
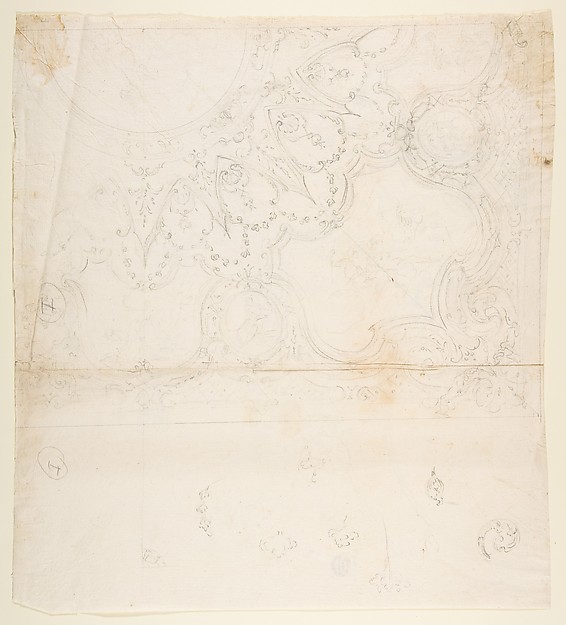
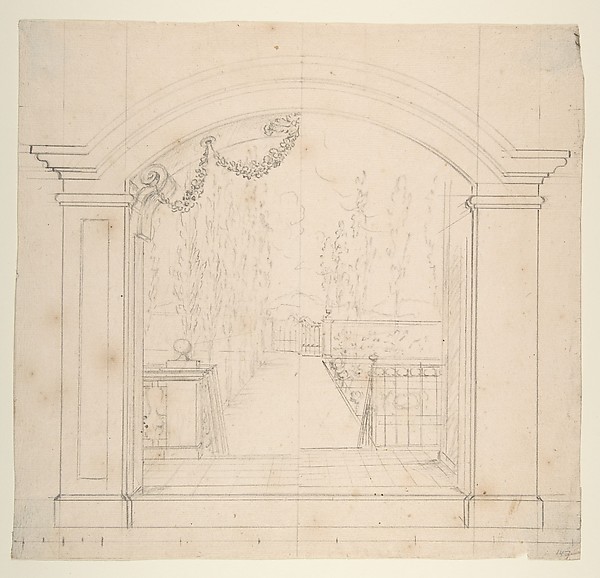
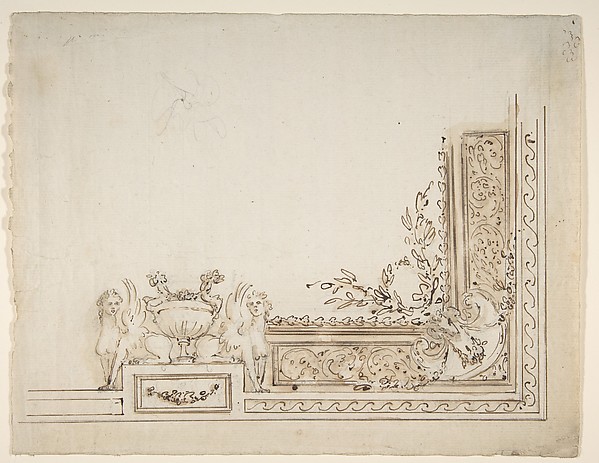
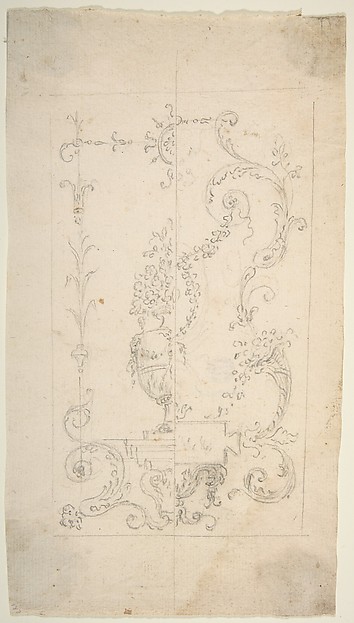
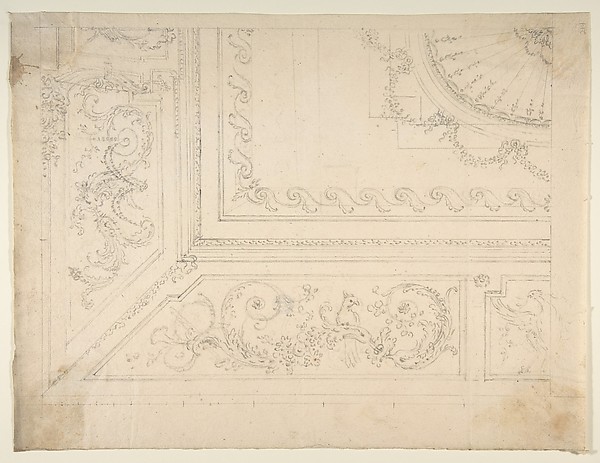
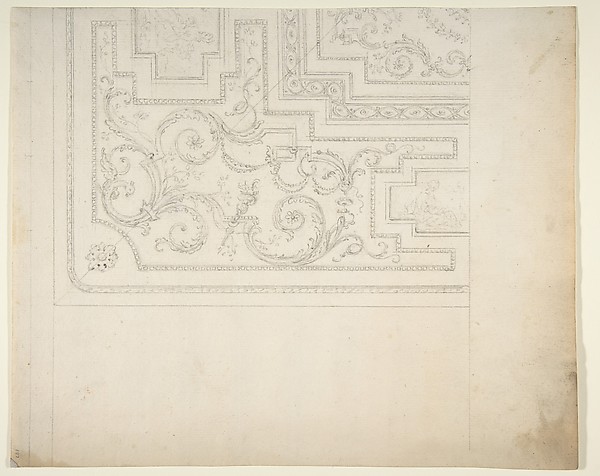
Design for a Stage Set: A Classical Courtyard and Colonnade with a Statue of Minerva1780–90Design for the Interior of a Gallery of a Palace1760–97Design for a Palace Interior1730–97Design for One Eighth of a Ceiling of a Reception Room at the Royal Palace at Moncalieri1774–78Design for Door18th centuryDesign for Ceiling18th centuryDesign for Ceiling18th centuryDesign for Ceiling18th centuryCeiling Design18th centuryWall Design18th centuryCeiling Design18th centuryDesign for One Quarter of a Ceiling with a Medaillons at the Center (recto); Design for a Quarter of a Ceiling with a Medaillon at the Corner and a Medaillon at the Center (verso)18th centuryDesign for Stage Set18th centuryDesign for One-Quarter of a Ceiling Decoration1730–97Design for a Cartouche with garlands and antique vase18th centuryDesign for Ceiling18th centuryDesign for Ceiling18th centuryDesign for Ceiling18th centuryDesign for Stage Set18th centuryClean Copy Presentation Draft: One Quarter of a Design for a Ceiling of a Room (recto); Scales and Construction Lines for Another Design (verso)1774–90Design for a Wall Elevation with Halved Alternate Designs for the Doorway (recto); Designs for a Quarter of a Ceiling, Design for a Wall Elevation (verso)1774–90Design for One Half of a Ceiling with Medaillons with Figure Sketches Inside (recto); Design for an Interior Wall Elevation (verso)18th centuryArchitectural Design in Section18th centuryWall Design18th centuryWall Design18th centuryDesign for a Ceiling1774–78Design for Ceiling18th centuryDesign for Ceiling18th centuryDesign for Ceiling18th centuryDesign for a Wall and a Ceiling Decoration1774–78Ornamental Design(?)18th centuryHalved Alternate Designs for a Painting Ceiling1700–1780Design for Ceiling18th centuryOrnamental Design for Niche18th centuryOne Quarter of a Design for a Ceiling of a Room with Halved Variant Designs1774–90