More like this
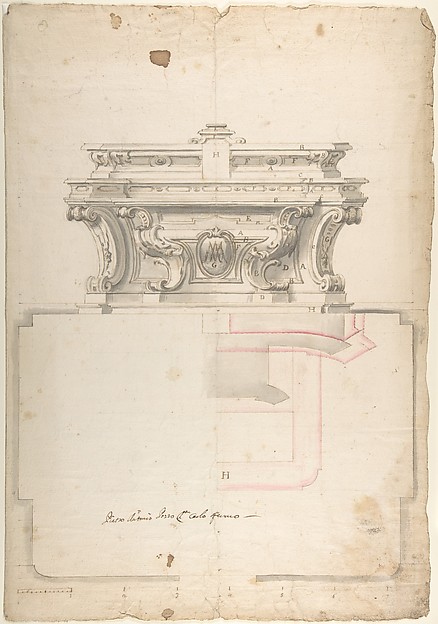 Anonymous, Italian, Piedmontese, 18th century — Elevation an
 Anonymous, French, 16th century — S. Andrea via Flaminia, pl
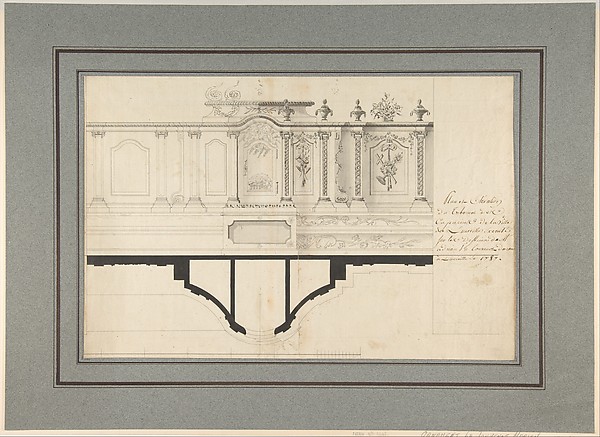 Adrian La Touvenot — Plan and Elevation of the Capuchin Tabe
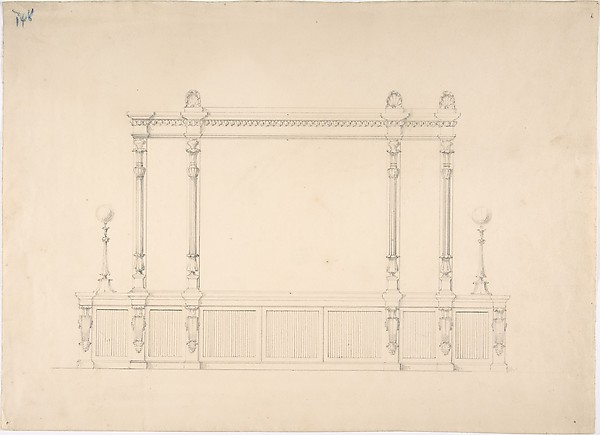 Anonymous, British, 19th century — Design for a Very Large C
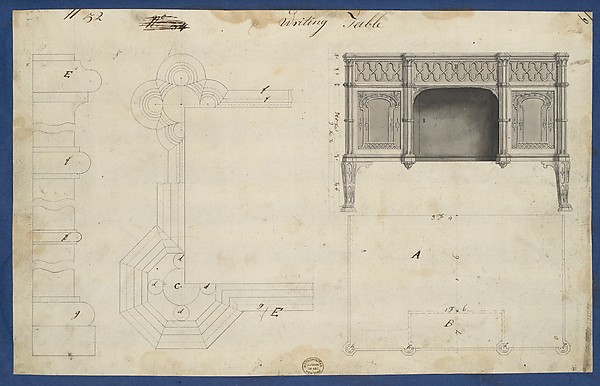 Thomas Chippendale — Writing Table, from Chippendale Drawing
 Anonymous, French, 16th century — St. Peter's, attic, window
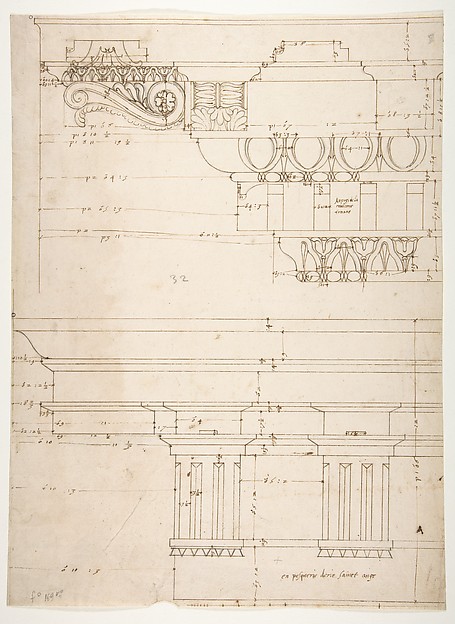 Anonymous, French, 16th century — Basilica Ulpia, cornice, e
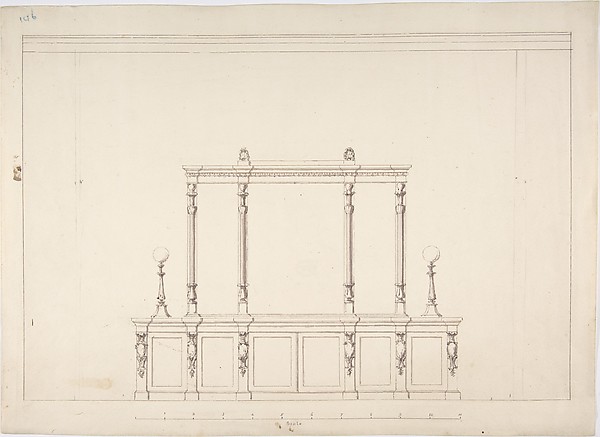 Anonymous, British, 19th century — Design for a Cabinet with
 Anonymous, British, 18th century — Room Design Showing Plan
 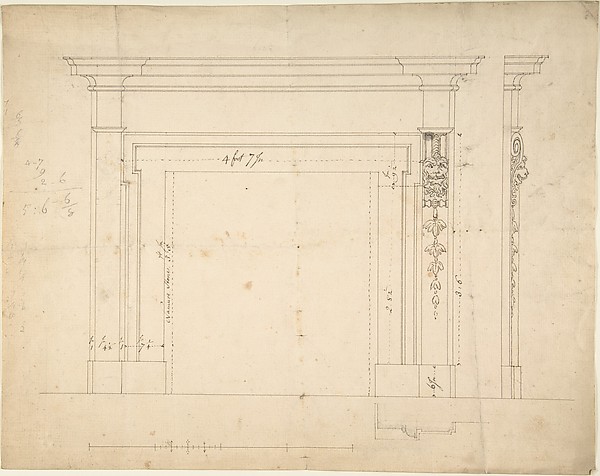 Sir William Chambers — Design for a Chimneypiece
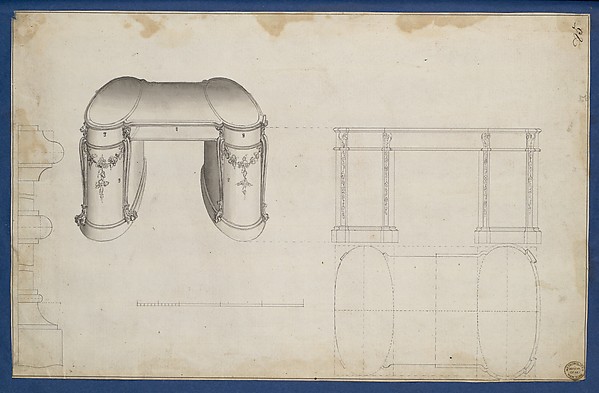 Thomas Chippendale — Library Table, from Chippendale Drawing
 Anonymous, British, 19th century — Design for an Octagonal G