More like this
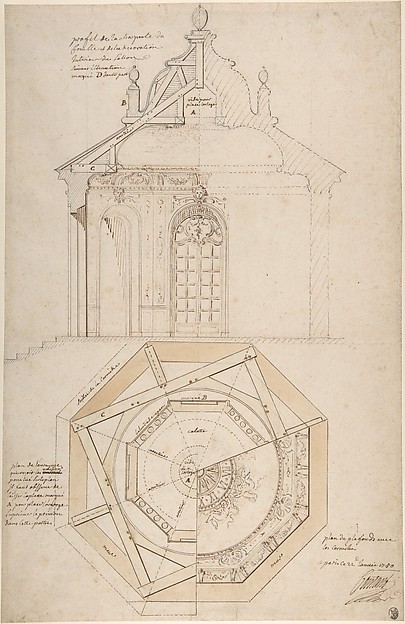 Pierre Contant d'Ivry — Plan of the Roof and Section of a Pa
 Giacomo Quarenghi — North Elevation and Ground Plan of the A
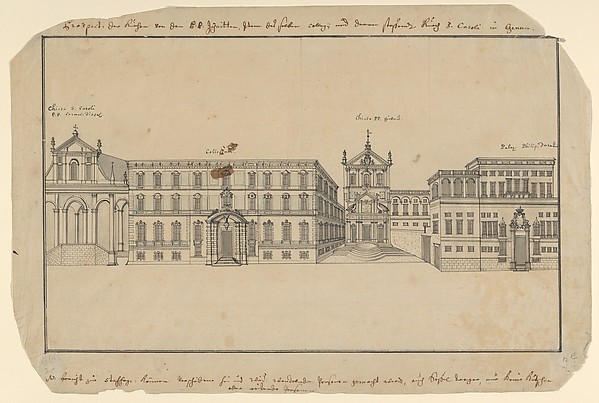 Anonymous, Italian — View of Via Balbi in Genoa
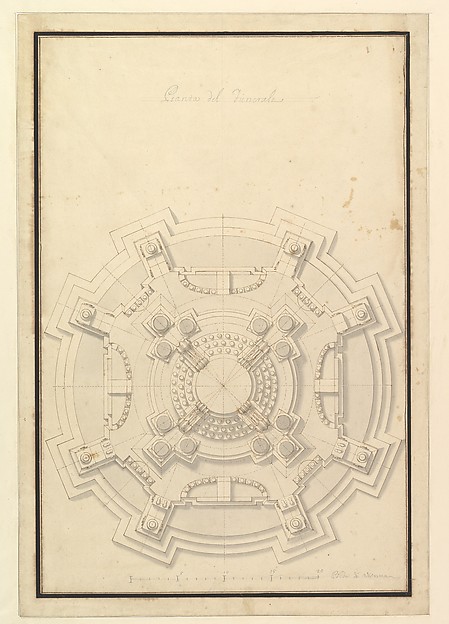 Giuseppe Galli Bibiena — Ground Plan of a Catafalque for Fra
 Jacques Androuet Du Cerceau — Cross sections of the Chapel a
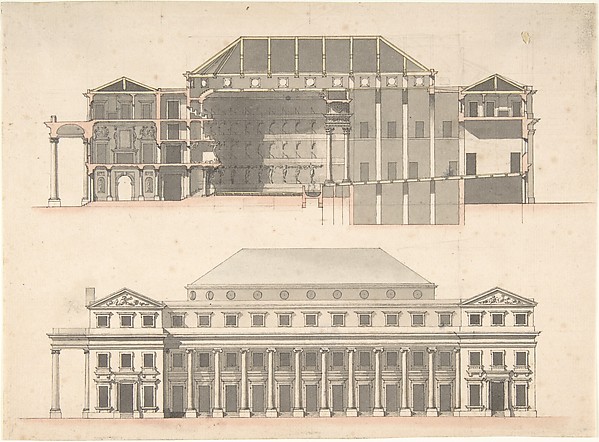 Anonymous, French, 18th century — Designs for a Theatre
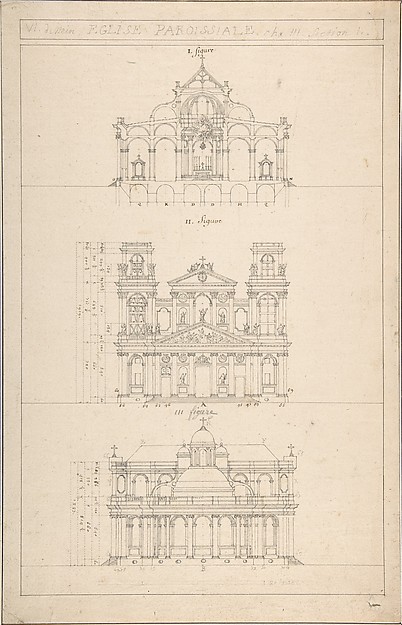 Jacques Germain Soufflot — Drawing of Interior, Façade, and
  Emanuele Filiberto|Andrea Palladio|Dominico de' Franceschi|G
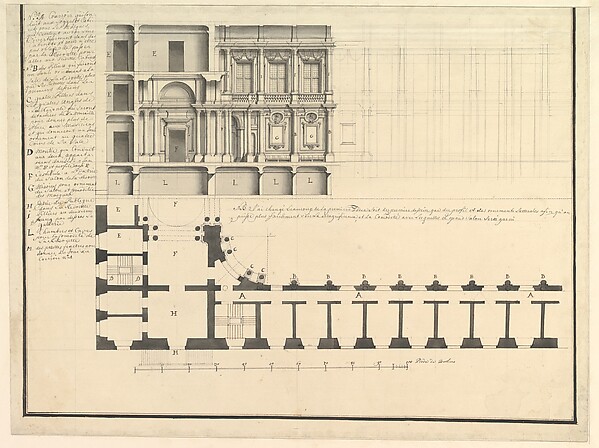 Giuseppe Galli Bibiena — Half Longitudinal Section and Half
  Lievin Cruyl (Flemish, c. 1640-c. 1720) — Eighteen Views of
 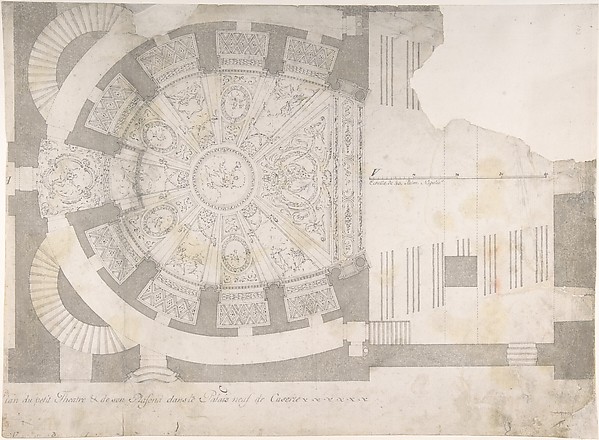 Luigi Vanvitelli — Projection of Ceiling Over Plan of the Sm
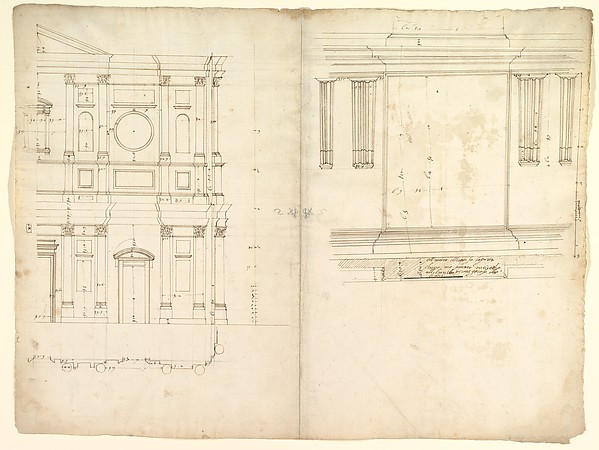 Anonymous, French, 16th century — San Lorenzo, model, right