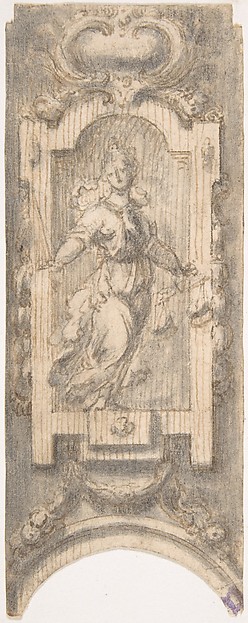
In the collection of The Metropolitan Museum of Art, New York — check current display status with the museum.
Be the first to share your thoughts.
Sign in to join the discussion.
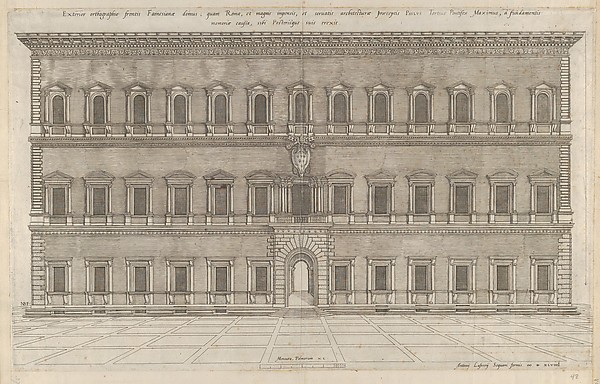 Nicolas Beatrizet|Antonio Lafreri — Speculum Romanae Magnifi
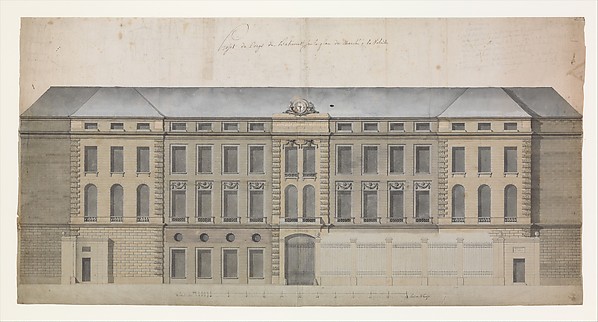 Célestin-Joseph Happe — Elevation of the Façade of the March
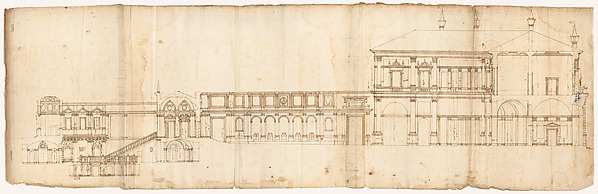 Anonymous, French, 16th century — Villa Giulia, section
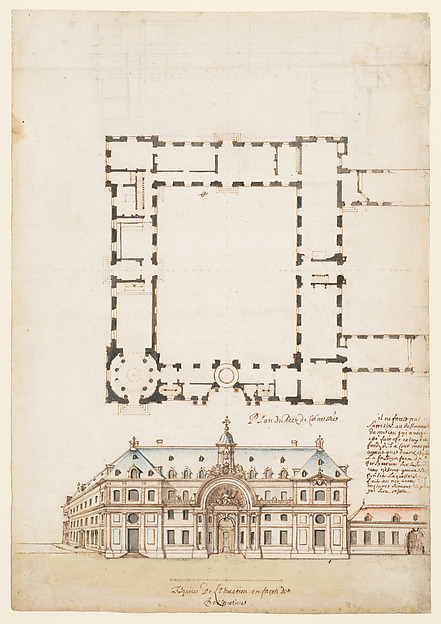 Anonymous, French, 17th century — Perspectival View and Floo
 Anonymous, French, 16th century — Palazzo Salviati-Adimari e
 Lievin Cruyl (Flemish, c. 1640-c. 1720) — Eighteen Views of
 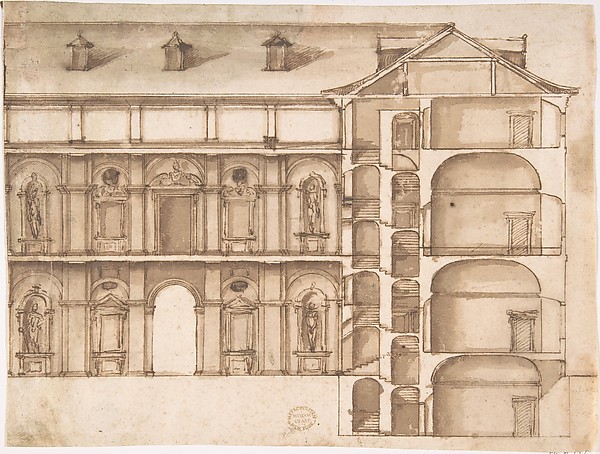 Anonymous, Italian, 16th century — Elevation and Section
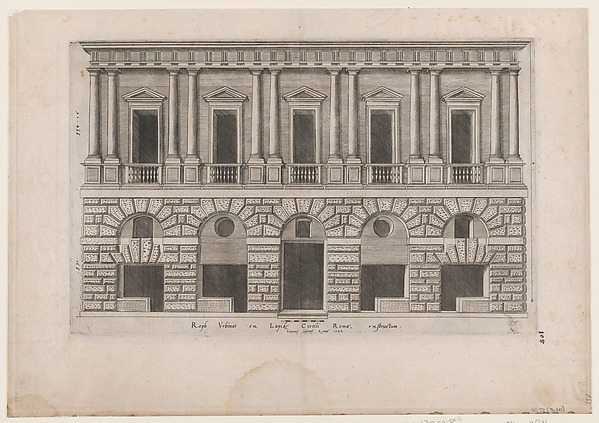 Anonymous|Antonio Lafreri — Speculum Romanae Magnificentiae:
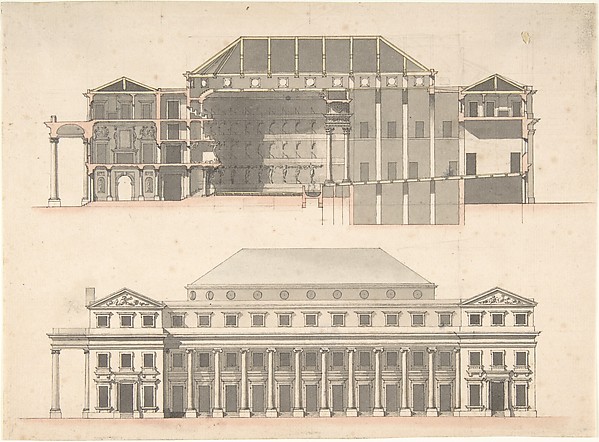 Anonymous, French, 18th century — Designs for a Theatre
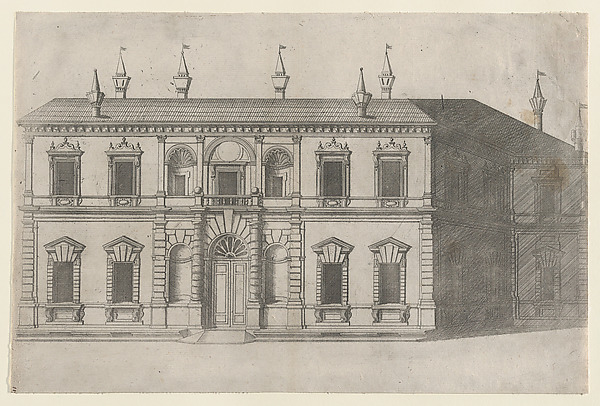 Anonymous — Speculum Romanae Magnificentiae: Villa di Papa G
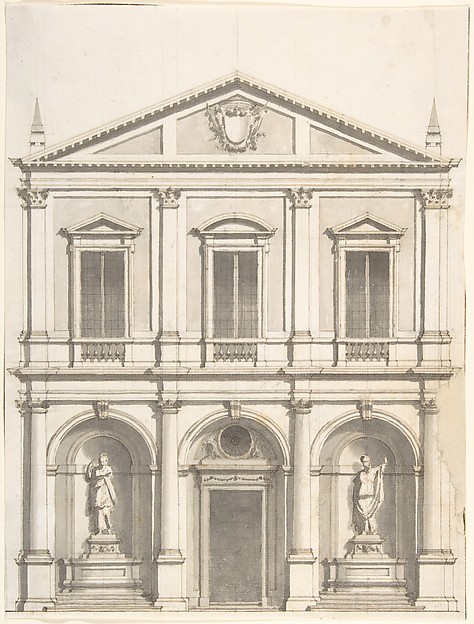 Giuseppe Jarmorini — Design for a Church Façade
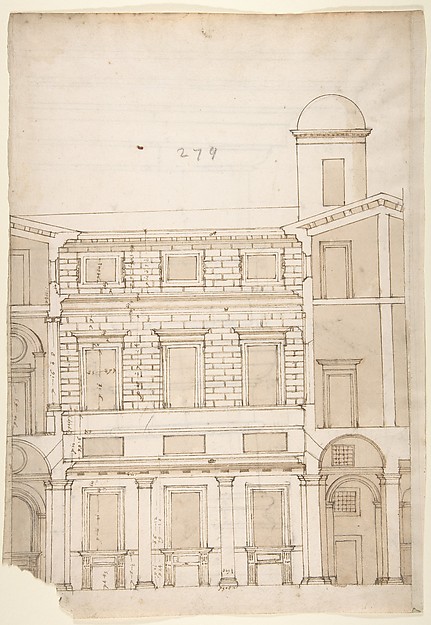 Anonymous, French, 16th century — Palazzo Massimo alle Colon