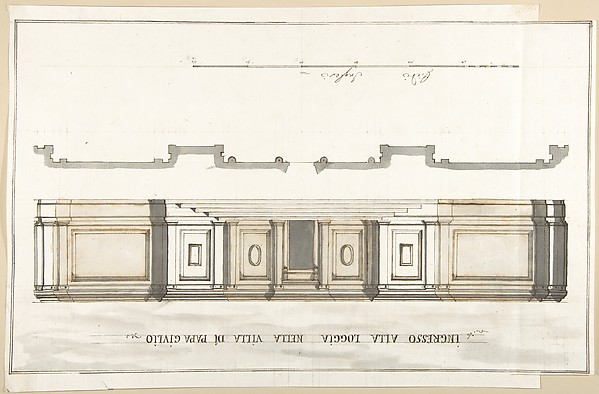
Anonymous, British, 19th century

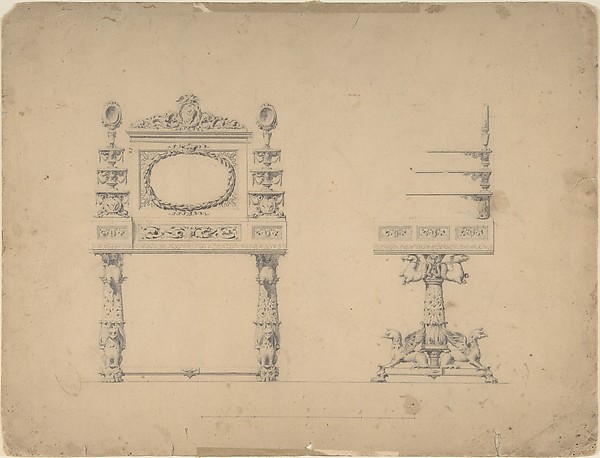
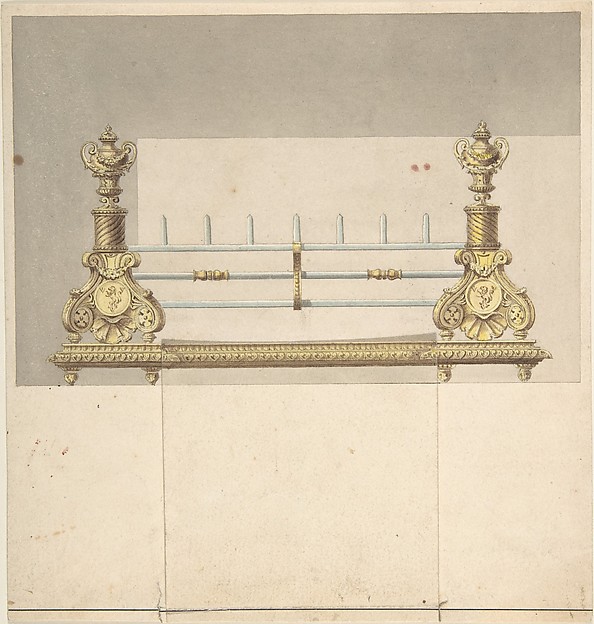
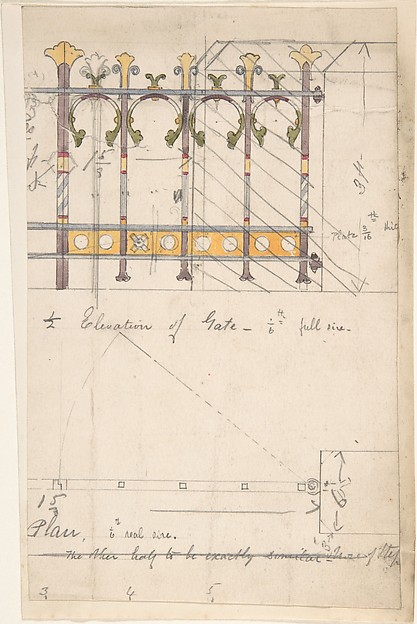
Design for a Grate, with Plan

19th century
Pen and ink, graphite and watercolor on tracing paper

SEE IT IN PERSON

Not currently on view

In the collection of The Metropolitan Museum of Art, New York · as of July 2026

View at metmuseum.orgPlan a visit ↗

Discussion

Be the first to share your thoughts.

Sign in to join the discussion.

Community guidelines

More by Anonymous, British, 19th century
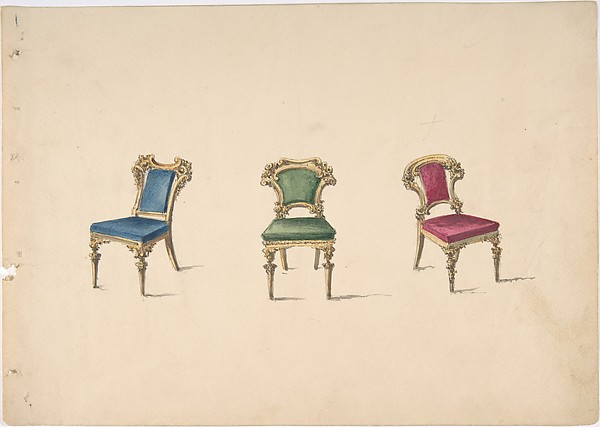
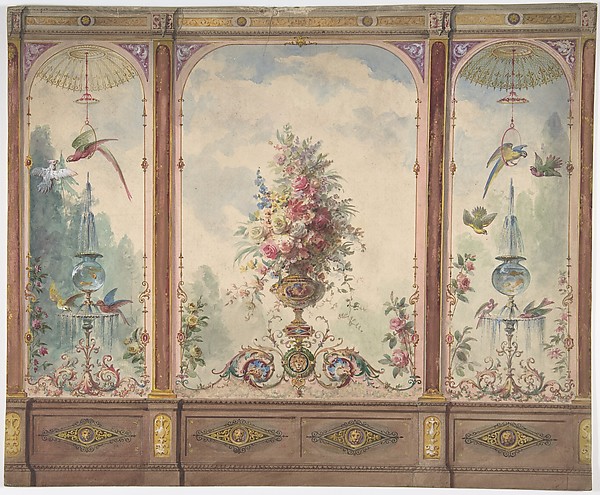
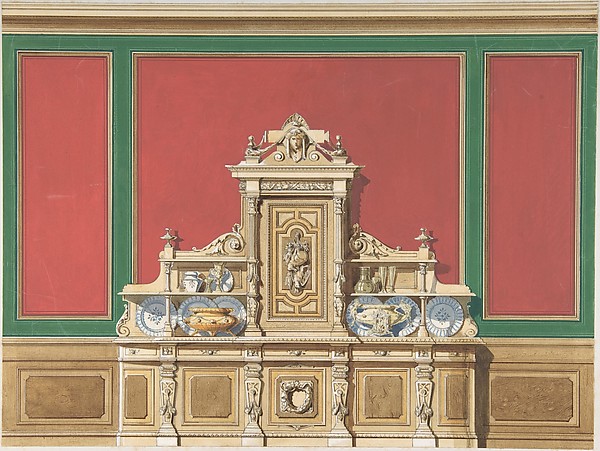
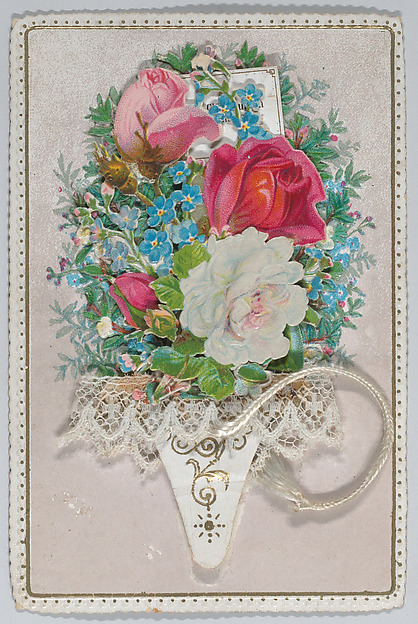
Wall Design with a Trompe l'Oeil Balcony Overlooking a Mountainous HarborWall Design with a Trompe l'Oeil Balcony Overlooking a MountDesign for a Curved-back Sofa Upholstered in RedDesign for a Curved-back Sofa Upholstered in RedInterior Design with a Central Door with Brown Curtains Flanked by Benches, against an Aquamarine Wall, with an Overdoor PaintingInterior Design with a Central Door with Brown Curtains FlanDesign for Three Chairs with Blue, Green and Red UpholsteryDesign for Three Chairs with Blue, Green and Red UpholsteryDesign for a Wall with a Flower Vase, Birds, Two Gold Fish and Globe FountainsDesign for a Wall with a Flower Vase, Birds, Two Gold Fish aInterior Design for Large Display Cabinet against Red and Green PanellingInterior Design for Large Display Cabinet against Red and GrValentine - Name Day Celebration - bouquet with tasselValentine - Name Day Celebration - bouquet with tasselCabinet Design with Porcelain Plaques and Red InteriorCabinet Design with Porcelain Plaques and Red Interior

More like this

St. Peter's, attic, window, elevation (recto) St. Peter's, apse, plan; window, cornice, elevation profile; arch frame, elevation profile (verso)Anonymous, French, 16th century — St. Peter's, attic, windowDesign for an Iron Gate, Elevation and PlanRichardson Ellson & Co. — Design for an Iron Gate, ElevationDavid Lewinsohn House, Chicago, Illinois, Dining Room Elevations and DetailsFritz Frederick L. Foltz — David Lewinsohn House, Chicago, ITreasury House, 10 Downing Street, London: Plan of the End Room Below (Northwest Corner Room, First Floor)William Kent|Isaac Ware|Robert Walpole, 1st Earl of Orford —Designs for FurnitureAnonymous, Italian, 19th century — Designs for FurniturePlan and Elevation of the Capuchin Tabernacle of LunevilleAdrian La Touvenot — Plan and Elevation of the Capuchin TabeUnidentified, Ionic capital, front and side elevations with small studies (recto) calculation notes (verso)Anonymous, French, 16th century — Unidentified, Ionic capitaDesign for EntablatureRobert Mylne the younger — Design for EntablatureDesign for the decoration of the stairway in the Château d'Ognon of M. deMachy (Oise, France)Jules-Edmond-Charles Lachaise|Eugène-Pierre Gourdet — DesignSideboard Table, from Chippendale Drawings, Vol. IIThomas Chippendale — Sideboard Table, from Chippendale DrawiPantheon, door elevation and details (recto) Pantheon, pilaster capital profile and projected elevation, column diagram, bronze door detail (verso)Anonymous, French, 16th century — Pantheon, door elevation aDesign for Cast-iron Grate with Green Metal SurroundBenjamin Dean Wyatt — Design for Cast-iron Grate with Green