Richardson Ellson & Co.

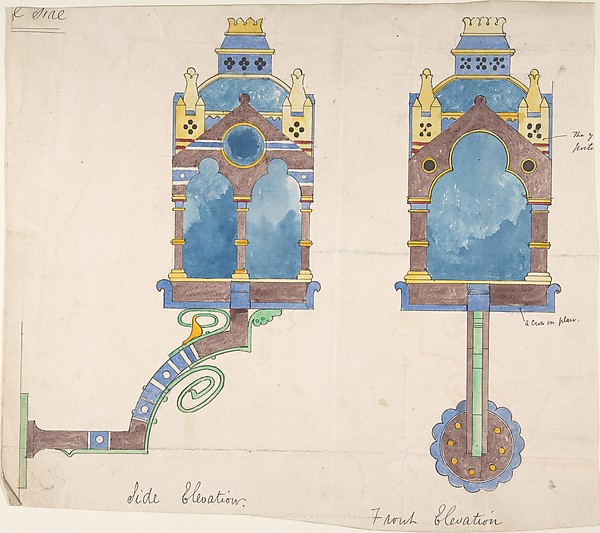
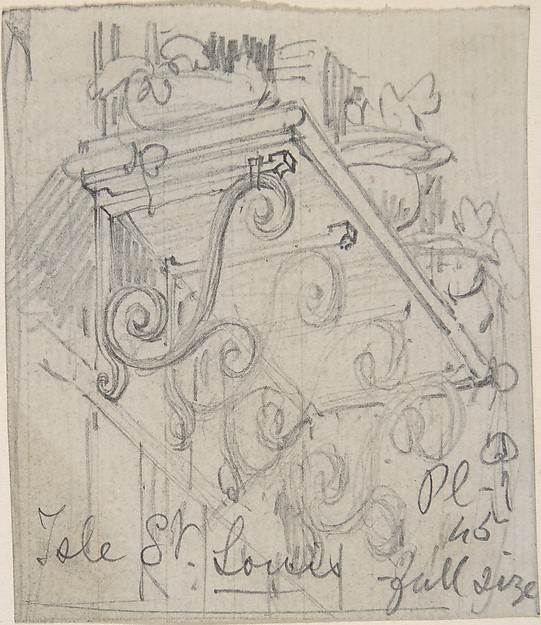
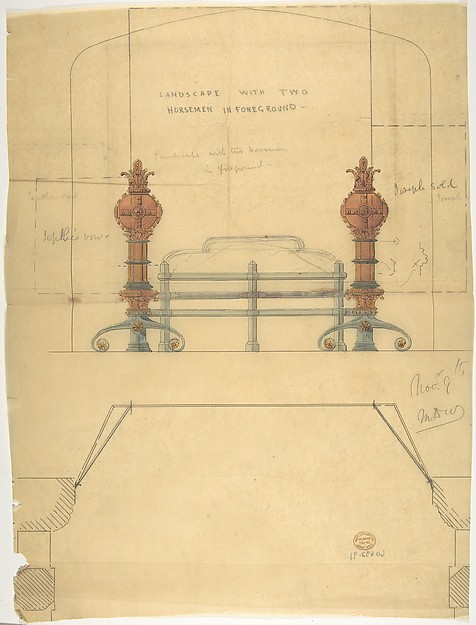
Design for an Iron Gate, Elevation and Plan

ca. 1880
Pen and ink, brush and wash and watercolor
18 × 11.4 cm (7.1 × 4.5 in)

SEE IT IN PERSON

Not currently on view

In the collection of The Metropolitan Museum of Art, New York · as of July 2026

View at metmuseum.orgPlan a visit ↗

Discussion

Be the first to share your thoughts.

Sign in to join the discussion.

Community guidelines

More by Richardson Ellson & Co.
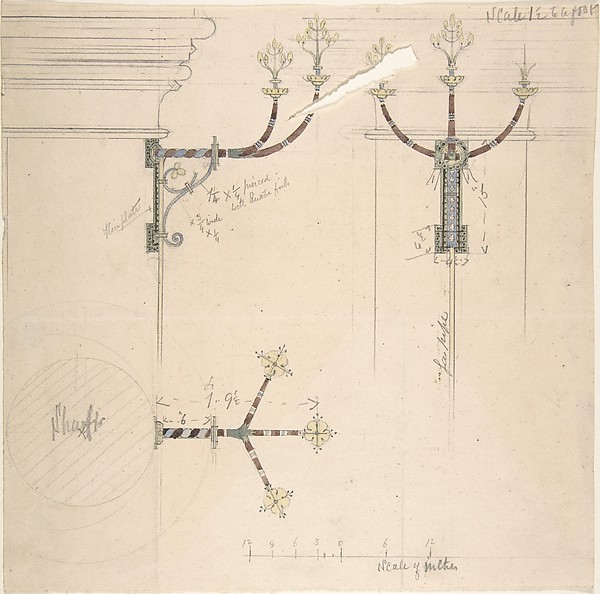
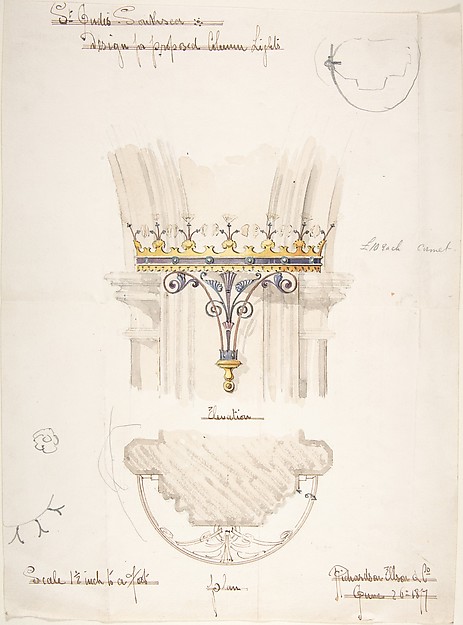
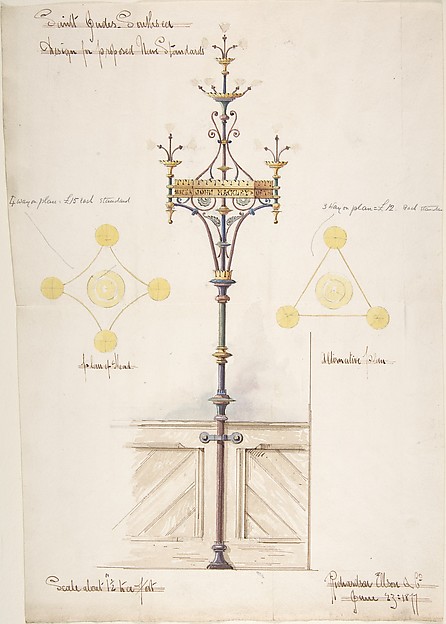
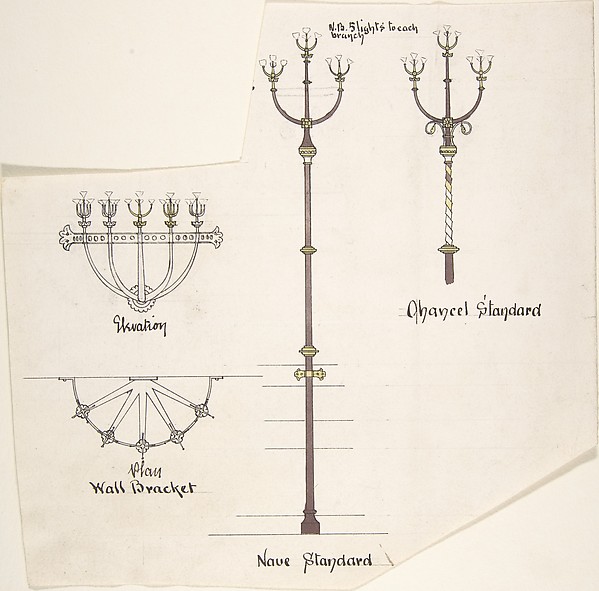
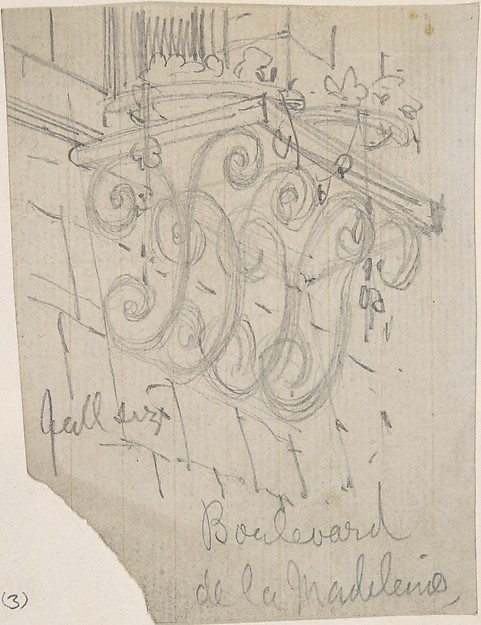
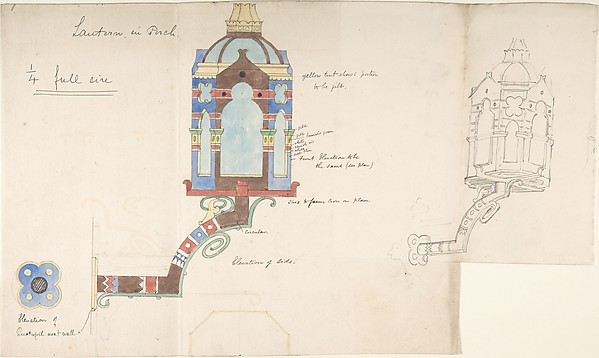
Designs for Church Wall StandardsDesigns for Church Wall StandardsDesign for a Church Wall Lantern, Front and Side ElevationsDesign for a Church Wall Lantern, Front and Side ElevationsDesign for Proposed Column Lights, St. Jude's Church, SouthseaDesign for Proposed Column Lights, St. Jude's Church, SouthsDesigns for Nave Standards, St. Jude's SouthseaDesigns for Nave Standards, St. Jude's SouthseaDesigns for Church Lights: Wall Bracket, Nave Standard, Chancel StandardDesigns for Church Lights: Wall Bracket, Nave Standard, ChanCurved Metal Brackets Supporting a Shelf outside a Window, Boulevard de la MadeleineCurved Metal Brackets Supporting a Shelf outside a Window, BDesigns for a Church Wall LanternDesigns for a Church Wall LanternCurved Metal Brackets Supporting a Shelf outside a Window, Isle St. LouisCurved Metal Brackets Supporting a Shelf outside a Window, I
More like this

Unidentified, cornice, projection; architrave, projection (recto) Unidentified, ceiling, plan (verso)Anonymous, French, 16th century — Unidentified, cornice, proS. Costanza, drum, interior, elevation; column shafts, profiles; narthex, section; stair, detail plan (recto) stair, plans; window, elevation (verso)Anonymous, French, 16th century — S. Costanza, drum, interioDesign for a Grate, with PlanAnonymous, British, 19th century — Design for a Grate, with Design for a Wood Desk and ShelvesAnonymous, British, 19th century — Design for a Wood Desk anForum of Augustus, hemicycle, Attic base, elevation and sculpted detail; Ionic capital, elevation; Palazzo Baldassini, cortile, elevation (recto) blank (verso)Anonymous, French, 16th century — Forum of Augustus, hemicycDrawing for an iron stairway with marble treadsAnonymous, British, 19th century — Drawing for an iron stairSt. Peter's, cornice and architrave, profile; key, elevation; triglyph and guttae, elevation and section (recto) blank (verso)Anonymous, French, 16th century — St. Peter's, cornice and aSt. Peter's, attic, window, elevation (recto) St. Peter's, apse, plan; window, cornice, elevation profile; arch frame, elevation profile (verso)Anonymous, French, 16th century — St. Peter's, attic, windowDesign for a Machine to Raise and Lower MachineryAnonymous, German, 19th century — Design for a Machine to RaForum of Nerva, entablature, elevation; cornice, elevation (recto) Forum of Nerva, architrave panel, ceiling plan, Corinthian, capital (verso)Anonymous, French, 16th century — Forum of Nerva, entablaturPage from a Scrapbook containing Drawings and Several Prints of Architecture, Interiors, Furniture and Other ObjectsCharles Percier|Pierre François Léonard Fontaine — Page fromWriting Table, from Chippendale Drawings, Vol. IIThomas Chippendale — Writing Table, from Chippendale Drawing