John Carter

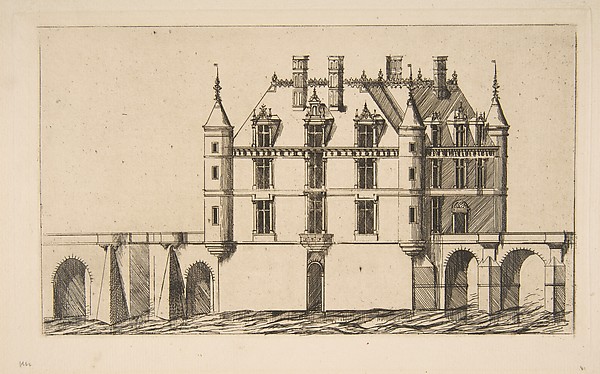
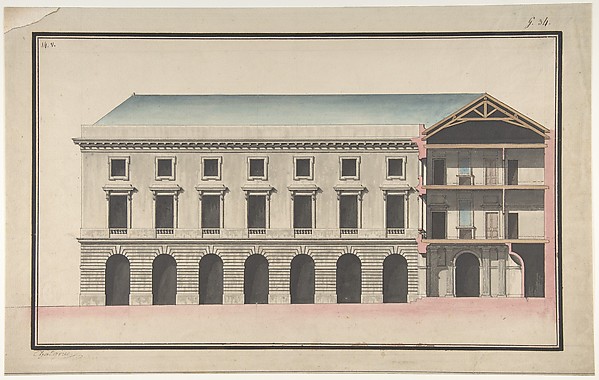
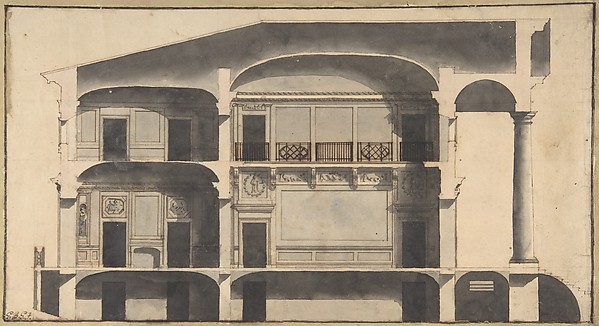
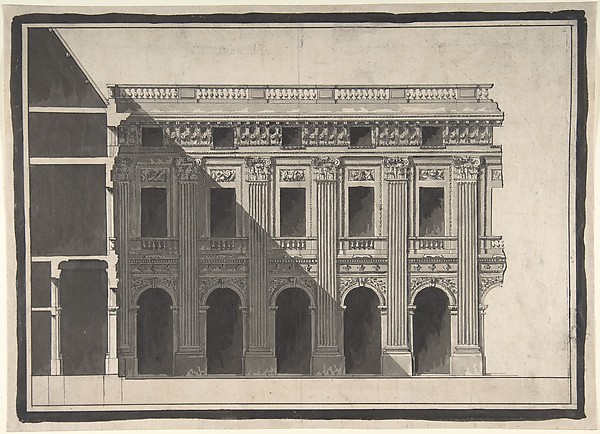
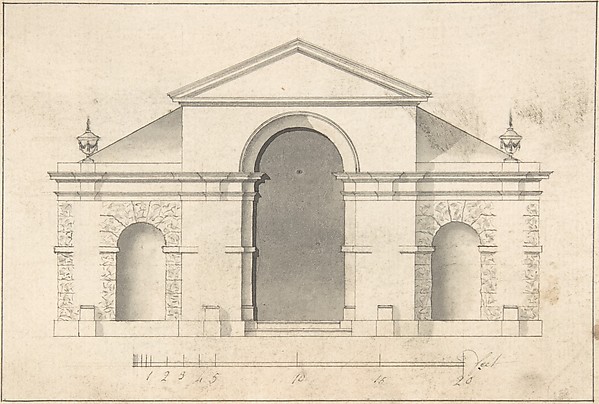
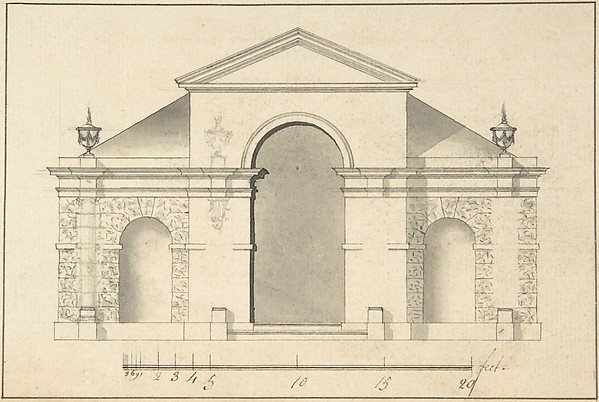
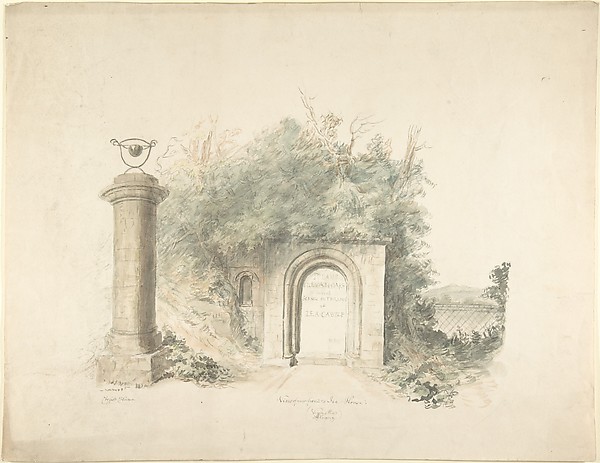
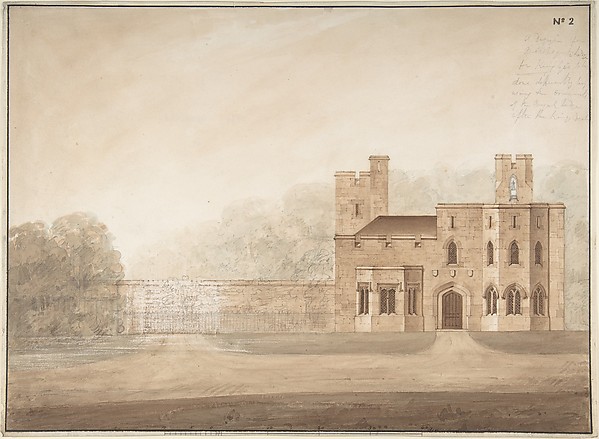
South Aspects of Lea Castle, Worcestershire, Great Court

ca. 1816
Watercolor
24.1 × 45.5 cm (9.5 × 17.9 in)

SEE IT IN PERSON

Not currently on view

In the collection of The Metropolitan Museum of Art, New York · as of July 2026

View at metmuseum.orgPlan a visit ↗

Discussion

Be the first to share your thoughts.

Sign in to join the discussion.

Community guidelines

More by John Carter

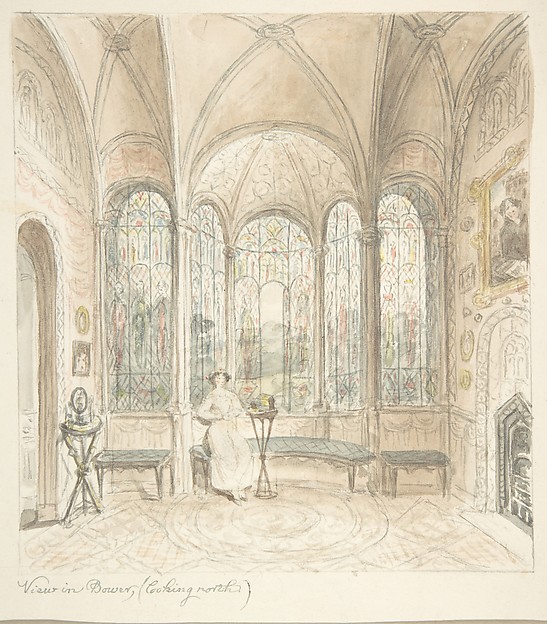
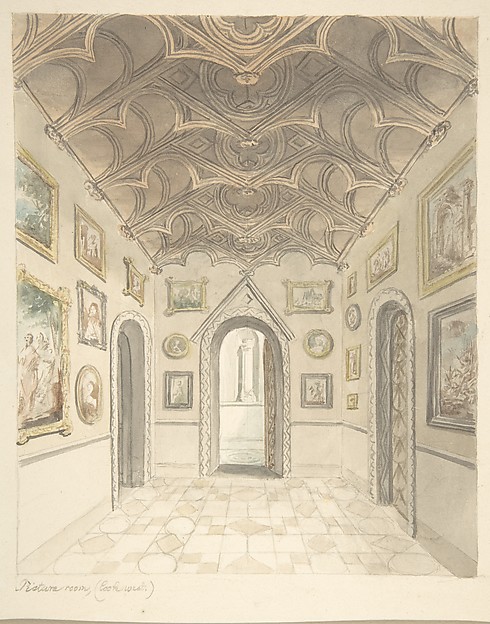
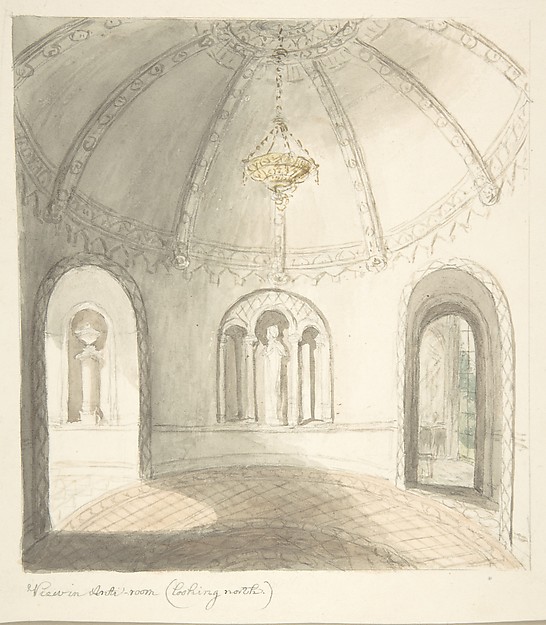
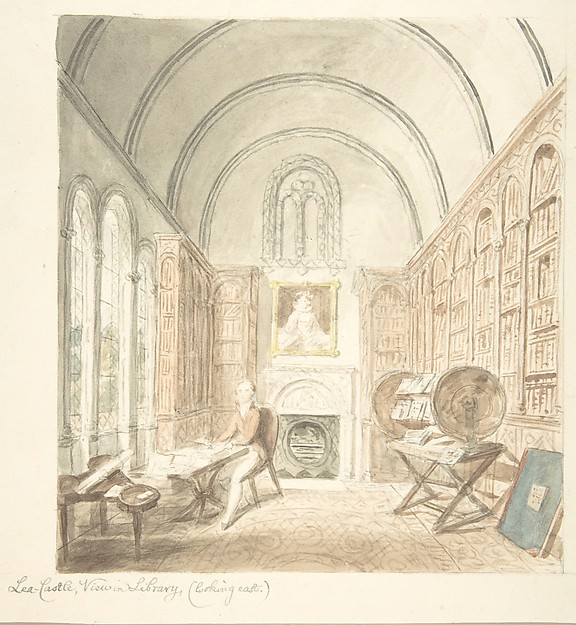
Title Page to a Group of Plans, Elevations and Scenic Interiors of Lea Castle, Worcestershire, Containing a View of New Front to the Ice HouseTitle Page to a Group of Plans, Elevations and Scenic InteriLea Castle, Worcestershire, Dining Room Looking SouthLea Castle, Worcestershire, Dining Room Looking SouthLea Castle, Worcestershire, View in Bower, looking NorthLea Castle, Worcestershire, View in Bower, looking NorthLea Castle, Worcestershire, Picture Room, Looking WestLea Castle, Worcestershire, Picture Room, Looking WestLea Castle, Worcestershire, View in Ante-room, Looking NorthLea Castle, Worcestershire, View in Ante-room, Looking NorthLea Castle, View in the Library, Looking EastLea Castle, View in the Library, Looking EastLea Castle, Worcestershire, Saloon, Looking NorthLea Castle, Worcestershire, Saloon, Looking NorthDrawing Room of Lea Castle, Looking WestDrawing Room of Lea Castle, Looking West
More like this

Design for Bishopsgate Lodge, at Windsor Castle, BerkshireSir Jeffery Wyatville — Design for Bishopsgate Lodge, at WinElevation of a HouseAnonymous, French, 18th century — Elevation of a HouseChâteau de Chenonceau, No 1, after DucerceauCharles Meryon|Jacques Androuet Du Cerceau — Château de ChenDesign for the Collège de France, Paris: Elevation of the Wings of the Court with a Transverse Section through Main FrontJean François Chalgrin — Design for the Collège de France, PSection of a House with Portico Seen at Right.Giovanni Battista Galliani — Section of a House with PorticoVilla in the CampagnaJacques Louis David — Villa in the CampagnaDesign for the Garden Façade of the Palais RoyalVictor Louis — Design for the Garden Façade of the Palais RoPalazzo Pirro in Rome, section (recto) Palazzo Pirro in Rome, sections; profiles (verso)Anonymous, French, 16th century — Palazzo Pirro in Rome, secAn Osteria in the CampagnaJacob van der Ulft — An Osteria in the CampagnaVilla Giulia, sectionAnonymous, French, 16th century — Villa Giulia, sectionDrawing for Foreign Office, Westminster, for competition of 1857Sir Robert Smirke — Drawing for Foreign Office, Westminster,Elevation of Garden PavilionRobert Morris — Elevation of Garden Pavilion