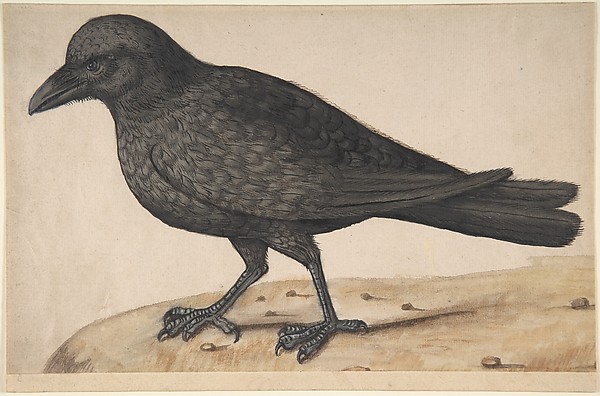
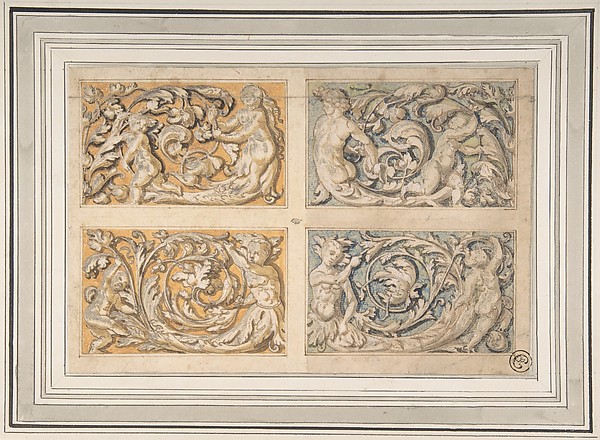
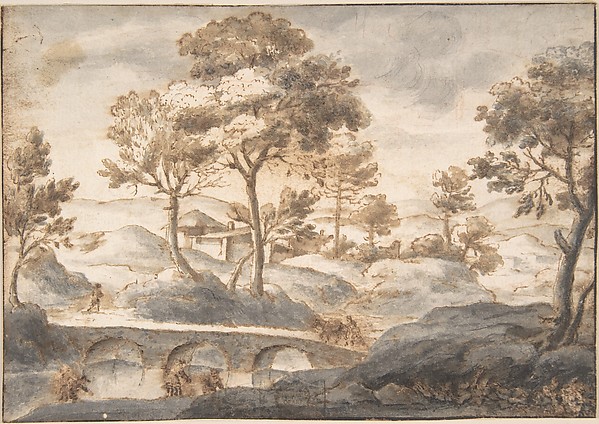
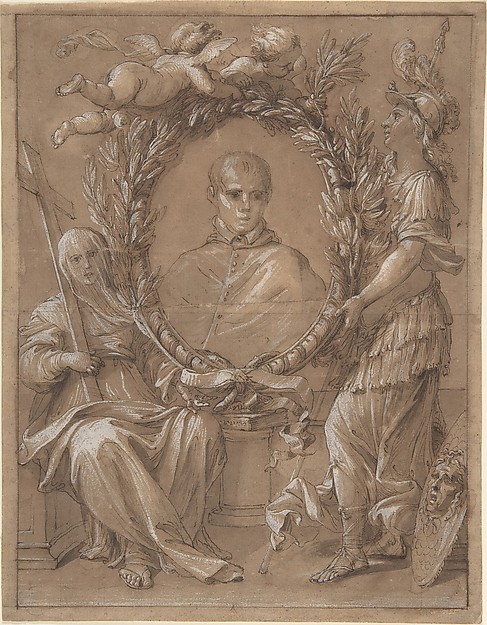
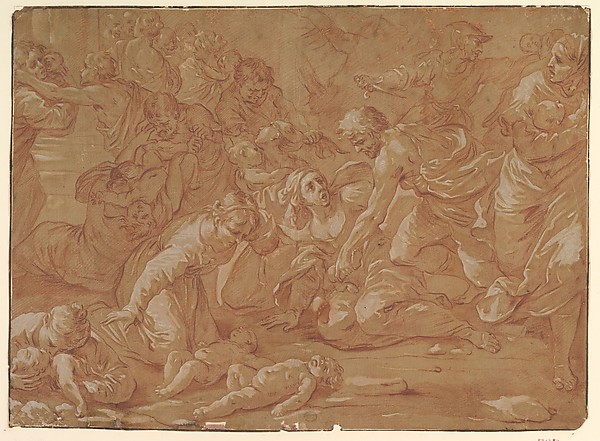
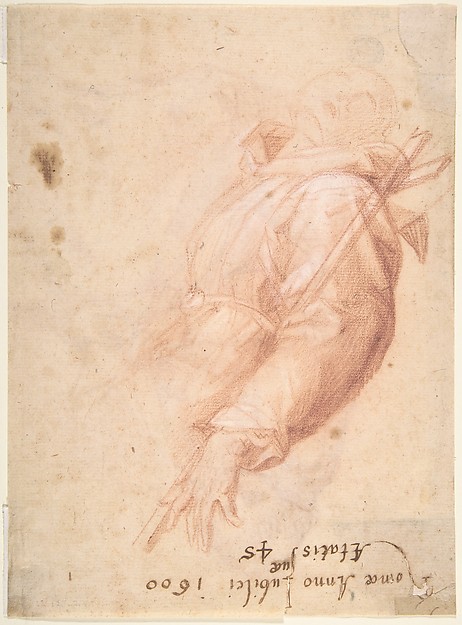
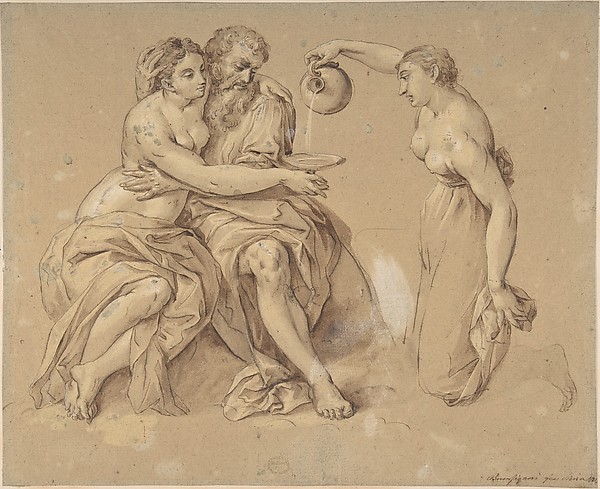
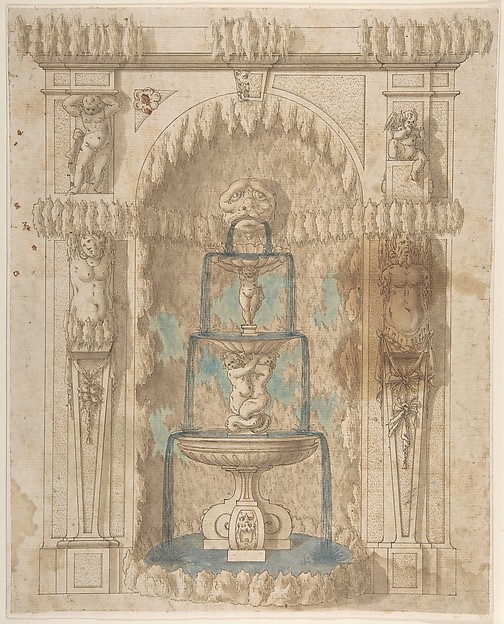
Anonymous, Italian, 17th century
In the collection of The Metropolitan Museum of Art, New York — check current display status with the museum.
Be the first to share your thoughts.
Sign in to join the discussion.
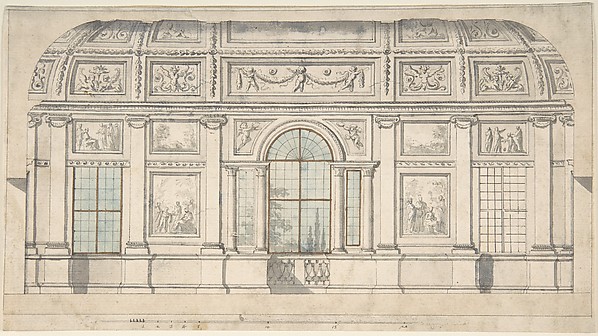 Pierre Nicolas Ransonnette — Design for an Architectural Int
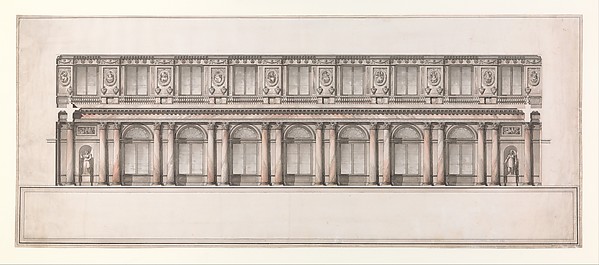 Giacomo Quarenghi — Longitudinal Section of Great Throne Roo
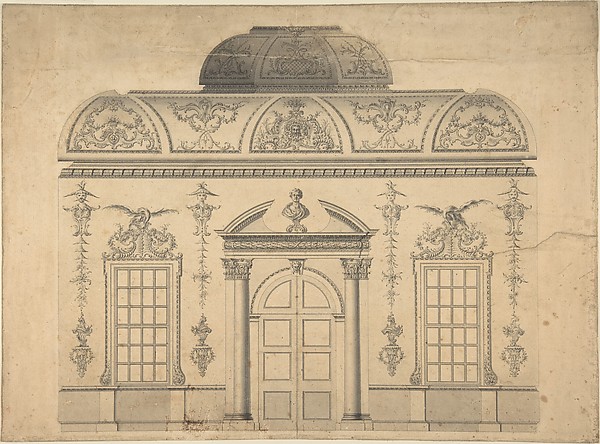 Thomas Lightoler — Design for the Decoration of the Window D
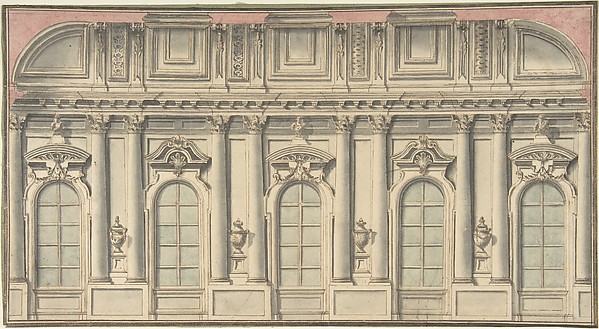 Anonymous, Italian, Bolognese 18th century artist — Wall Ele
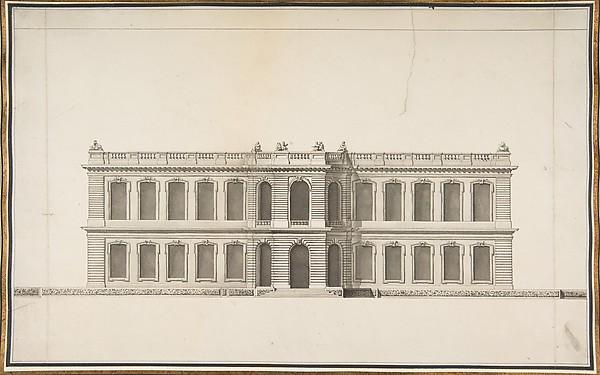 Anonymous, French, 18th century — Elevation of a House
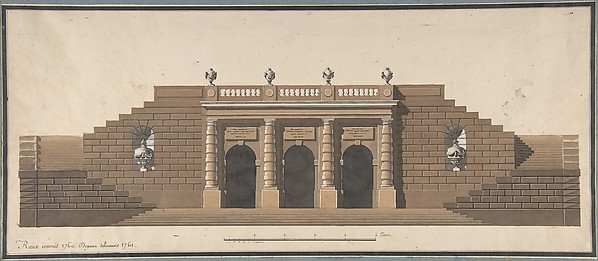 Degana|Raux — Architectural Design for a Rusticated Entrance
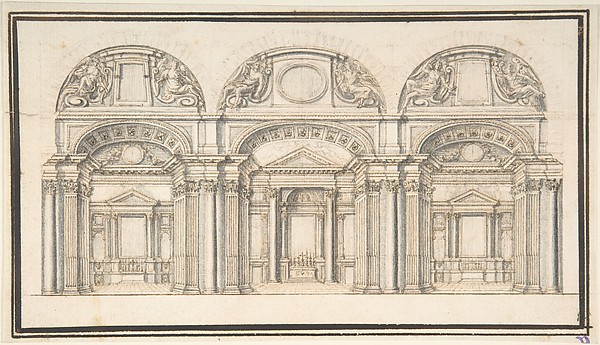 Anonymous, Italian, late 16th century — Wall Elevation with
 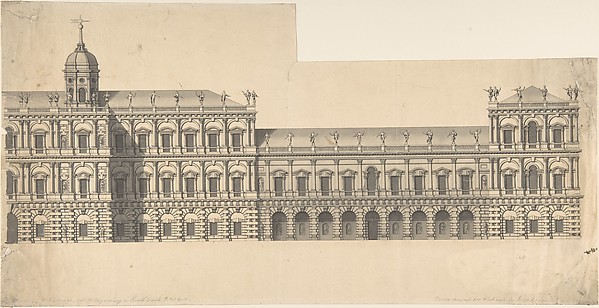 Henry Flitcroft — Whitehall Palace
 Anonymous, British, 18th century — Room Design Showing Plan
 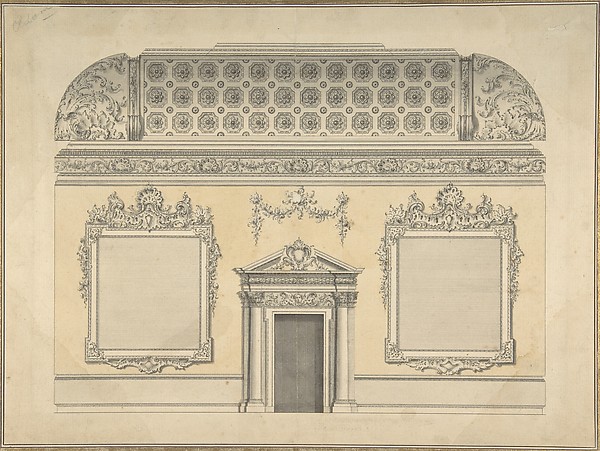 Thomas Lightoler — Design for Section of a Rococo Room, with
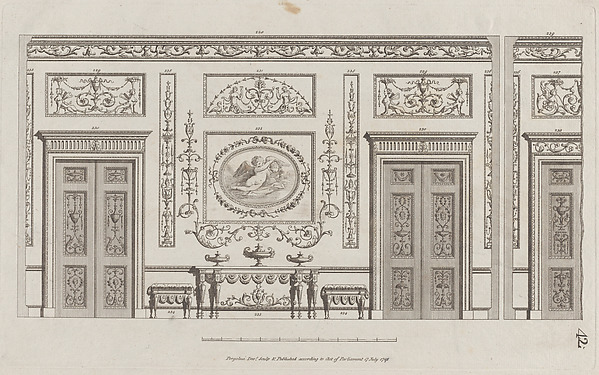 Michelangelo Pergolesi — Interior Ornamented Wall with Doors
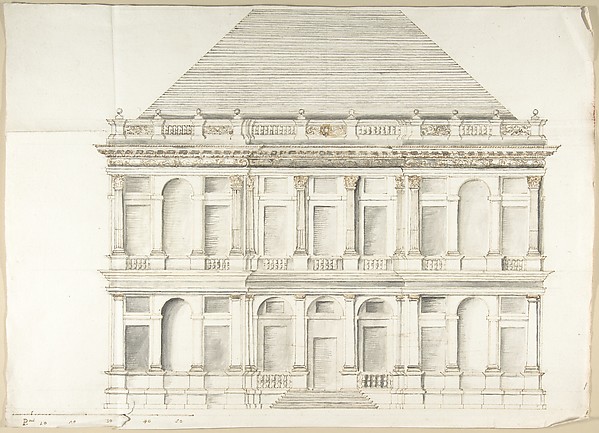 Pietro Paolo Coccetti (Cocchetti) — Two-Story Facade of a Pa