John Carter

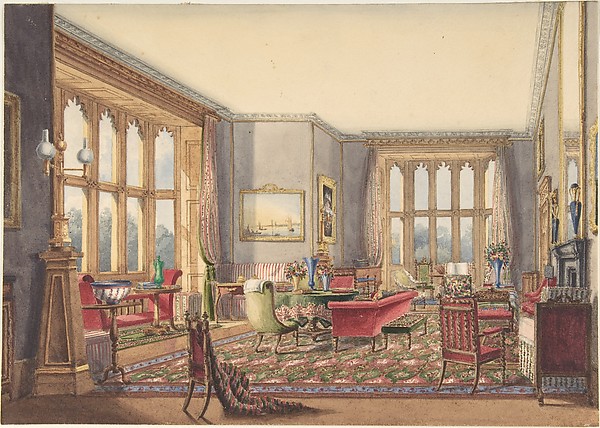

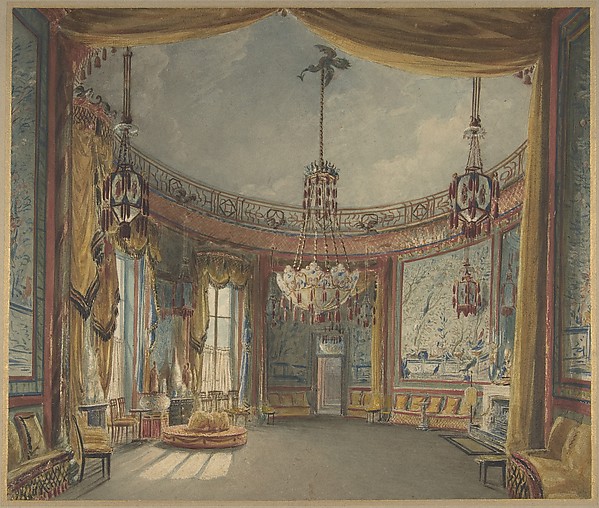
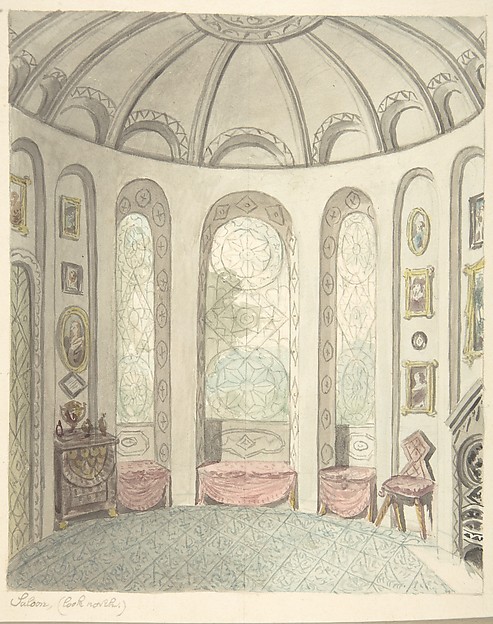
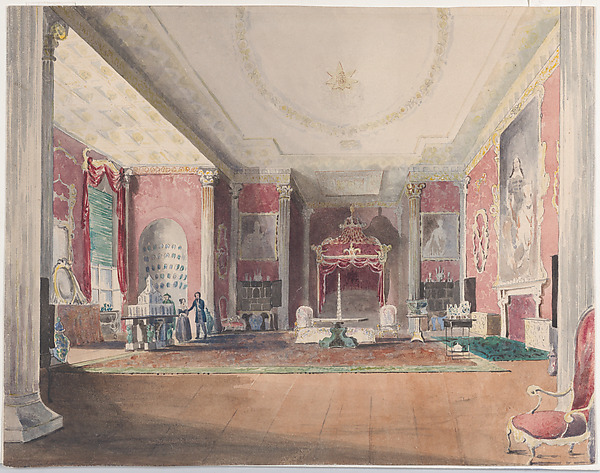
Drawing Room of Lea Castle, Looking West

ca. 1816
Watercolor, brush and brown ink, over graphite
36.1 × 32.8 cm (14.2 × 12.9 in)

SEE IT IN PERSON

Not currently on view

In the collection of The Metropolitan Museum of Art, New York · as of July 2026

View at metmuseum.orgPlan a visit ↗

Discussion

Be the first to share your thoughts.

Sign in to join the discussion.

Community guidelines

More by John Carter

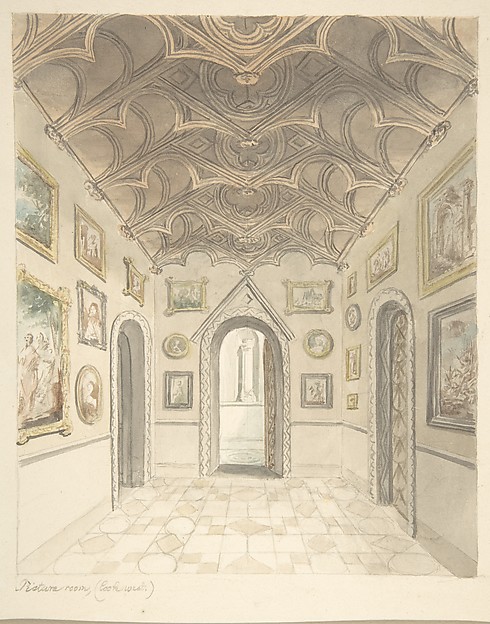
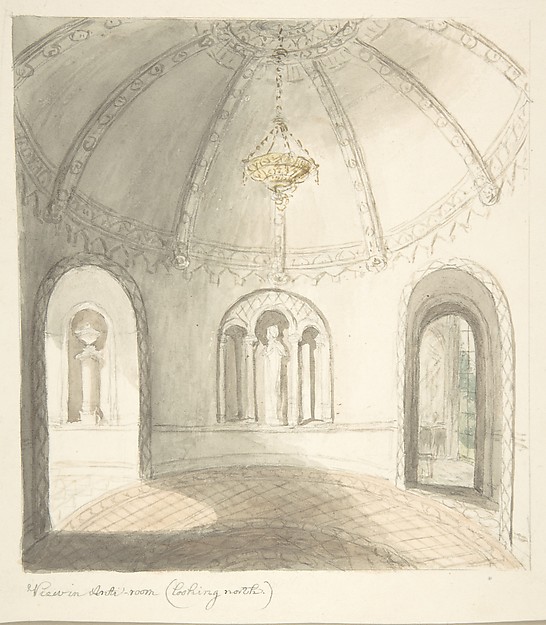
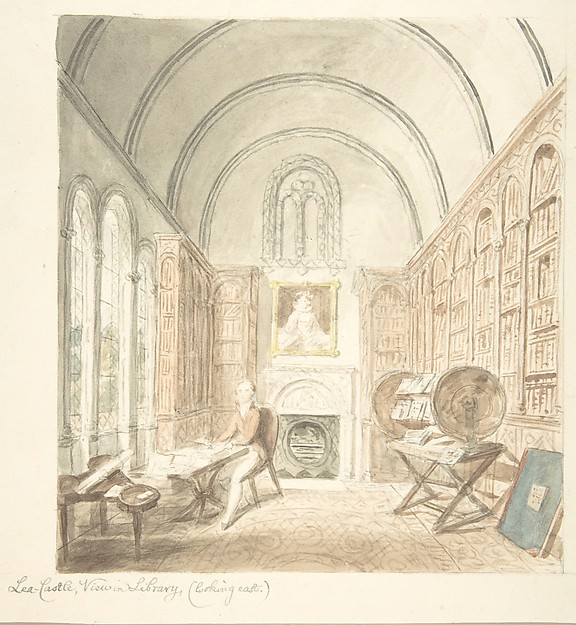
Title Page to a Group of Plans, Elevations and Scenic Interiors of Lea Castle, Worcestershire, Containing a View of New Front to the Ice HouseTitle Page to a Group of Plans, Elevations and Scenic InteriLea Castle, Worcestershire, Dining Room Looking SouthLea Castle, Worcestershire, Dining Room Looking SouthLea Castle, Worcestershire, View in Bower, looking NorthLea Castle, Worcestershire, View in Bower, looking NorthLea Castle, Worcestershire, Picture Room, Looking WestLea Castle, Worcestershire, Picture Room, Looking WestLea Castle, Worcestershire, View in Ante-room, Looking NorthLea Castle, Worcestershire, View in Ante-room, Looking NorthLea Castle, View in the Library, Looking EastLea Castle, View in the Library, Looking EastLea Castle, Worcestershire, Saloon, Looking NorthLea Castle, Worcestershire, Saloon, Looking NorthNorth Aspects of Lea Castle and West Aspect of Wolverly, Cookly, WorcestershireNorth Aspects of Lea Castle and West Aspect of Wolverly, Coo
More like this

The State Bed Chamber, Stowe BuckinghamshireJoseph Nash — The State Bed Chamber, Stowe BuckinghamshireDesign for the Decoration of the Drawing Room at Eastnor Castle, HertfordshireAugustus Welby Northmore Pugin|John Gregory Crace — Design fInterior with coffered ceiling and Corinthian order applied to wallsJohn Gregory Crace — Interior with coffered ceiling and CoriInterior: Fireplace wallJohn Gregory Crace — Interior: Fireplace wallDrawing Room, Guys Cliffe, WarwickshireAnonymous, British, 19th century — Drawing Room, Guys CliffeDesign for a Tudor Paneled Hall and StaircaseAnonymous, British, 19th century — Design for a Tudor PaneleStudy for Drawing Room, St. James, from Microcosm of LondonAugustus Charles Pugin — Study for Drawing Room, St. James, Interior ViewAnonymous — Interior ViewDesign for InteriorAnonymous, German, 19th century — Design for InteriorInterior of Thomas Hope's Picture Gallery, Duchess Street, LondonWilliam Henry Bartlett — Interior of Thomas Hope's Picture GBray's Chapel in St. George's Chapel, Windsor (from Elias Ashmole's "The Institution, Laws & Ceremonies of the most Noble Order of the Garter," London 1672)Wenceslaus Hollar — Bray's Chapel in St. George's Chapel, WiThe Saloon, Brighton PavilionAuguste Charles Pugin — The Saloon, Brighton Pavilion