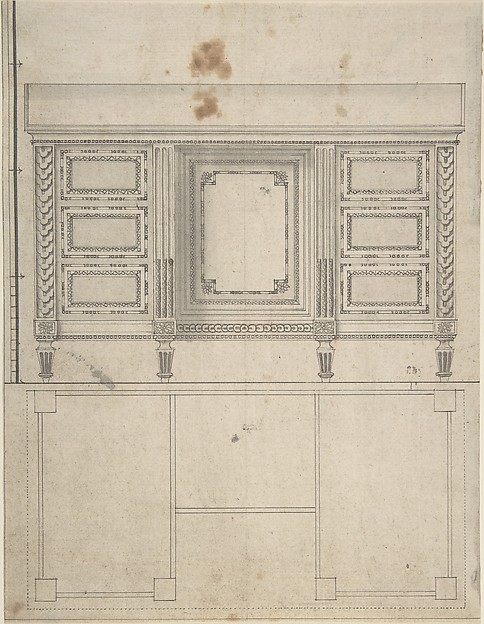
Library for R.A. McCurdy, Morris Plaines, New Jersey, Elevations of Mantel and Furniture
c. 1869
Ink over graphite on paper
52.6 × 48.7 cm (20.7 × 19.2 in)
SEE IT IN PERSON
Not currently on view
In the collection of Art Institute of Chicago, Chicago · as of July 2026
Discussion
Be the first to share your thoughts.
Sign in to join the discussion.
More by Peter Bonnett Wight
 Ottawa Opera House, Ottawa, Illinois, Wall Stencil Design
 Dining Room chair
 E. W. Blatchford Residence: Lunette Depicting Autumn
 Middletown Bank, New York, Perspective
 Lunette from the Springer Block, Chicago, Illinois
 National Academy of Design Competition, New York, New York,
  White Statuary Marble Mantel Design, Elevations and Plan
 National Academy of Design Competition, New York, New York,
 More like this
 William Kent|Isaac Ware|Robert Walpole, 1st Earl of Orford —
 Fritz Frederick L. Foltz — David Lewinsohn House, Chicago, I
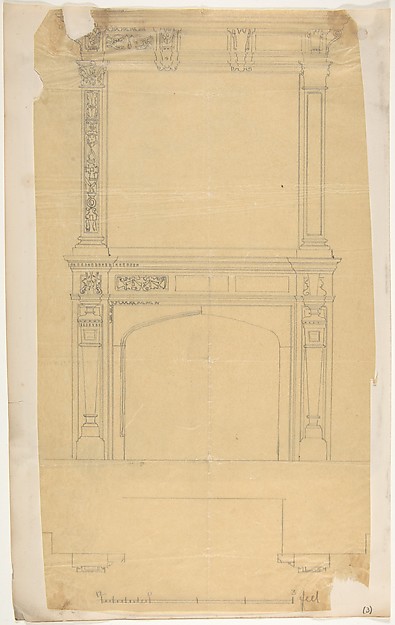 Anonymous, British, 19th century — Design for a Chimneypiece
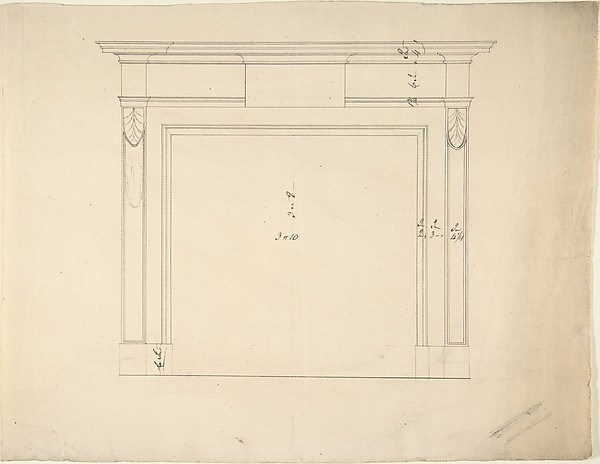 Sir William Chambers — Design for a Chimneypiece
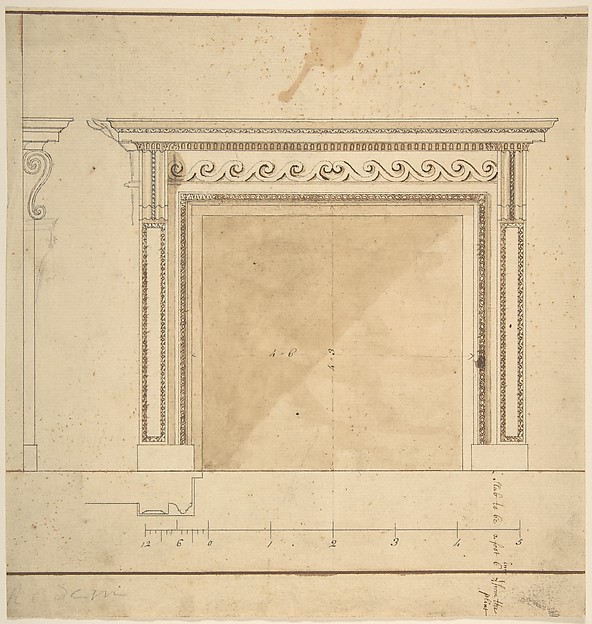 Sir William Chambers — Design for a Chimneypiece with Scallo
 Adler & Sullivan, Architects — Standard Club, Chicago, Illin
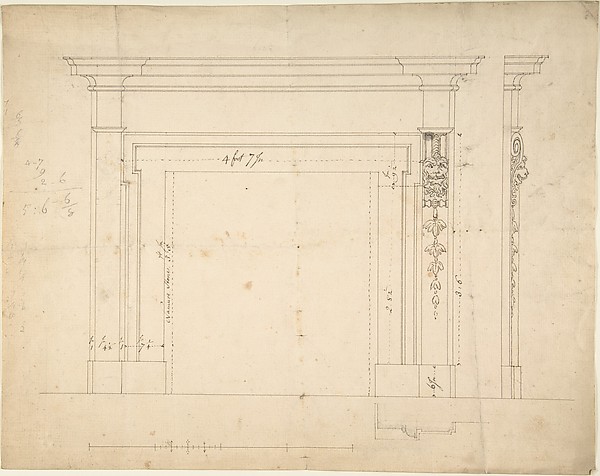 Sir William Chambers — Design for a Chimneypiece
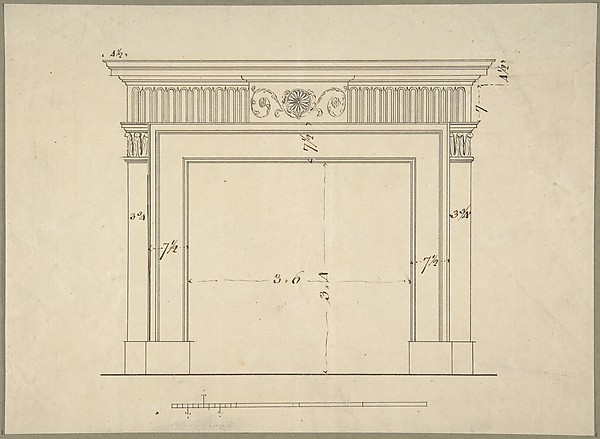 Sir William Chambers — Design for a Chimneypiece
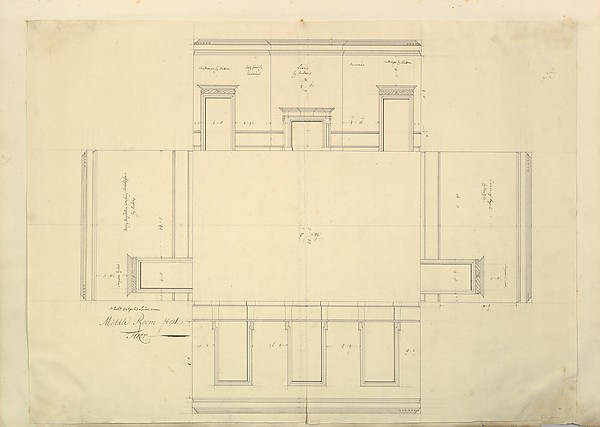 Isaac Ware|William Kent|Robert Walpole, 1st Earl of Orford —
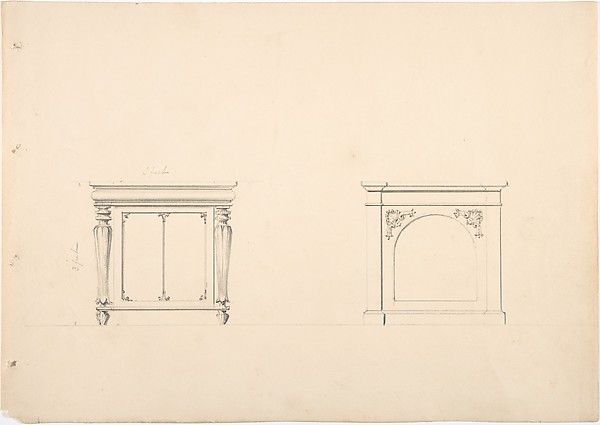 Anonymous, British, 19th century — Design for Two Small Cabi
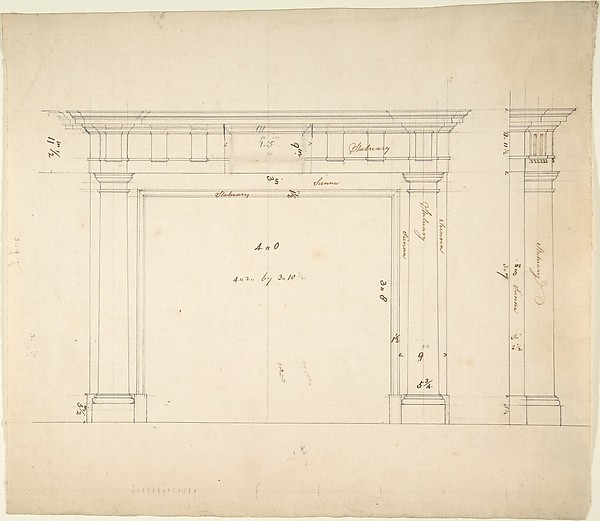 Sir William Chambers — Design for a Chimneypiece
 Anonymous, French, 18th century — Design for a Console