National Academy of Design Competition, New York, New York, South Elevation
SEE IT IN PERSON
Not currently on view
In the collection of Art Institute of Chicago, Chicago · as of July 2026
Discussion
FROM THE ART INSTITUTE OF CHICAGO’S CATALOG
Trained in New York, Peter Bonnett Wight was one of the pioneers of the American architectural profession. Wight was inspired by theories of ornament, color, and historicism found in the writings of English architect and theorist John Ruskin. These concerns led to his very early adoption of the High Victorian Gothic for such important commissions as the 1861 National Academy of Design in New York, which did much to popularize this eclectic style in the United States. The National Academy’s polychromatic herringbone brick and Gothic tracery were drawn from the Doge’s Palace in Venice—a building Ruskin believed was the most important Gothic structure in the world. Wight moved to Chicago after the Great Fire of 1871, and became an early promoter of progressive architecture as well as an accomplished critic. His 1919 donation of his library, drawings, and personal papers provides an invaluable look at the ideas and trends guiding architects in the early years of the profession.
Be the first to share your thoughts.
Sign in to join the discussion.
More by Peter Bonnett Wight
 Ottawa Opera House, Ottawa, Illinois, Wall Stencil Design
 Dining Room chair
 E. W. Blatchford Residence: Lunette Depicting Autumn
 Middletown Bank, New York, Perspective
 Lunette from the Springer Block, Chicago, Illinois
 White Statuary Marble Mantel Design, Elevations and Plan
 National Academy of Design Competition, New York, New York,
  Eliphalet W. Blatchford House, Chicago, Illinois, LaSalle St
More like this
 Henry Edward Kendall Jr. — An Italianate Villa
 Anonymous, British, 19th century — Design for a City Buildin
 Renwick & Sands — Second Presbyterian Church, Chicago, Illin
 J. B. Marsh — Perspective elevation, from left, of stoneface
 Anonymous, French, 16th century — Villa Giulia, Casino, elev
 Carl (Charles) J. Furst — Design Projects, House Elevation S
 Carl (Charles) J. Furst — Design Studies, Elevation of a Vil
 Burnham and Root — Board of Trade Building, Kansas City, Mis
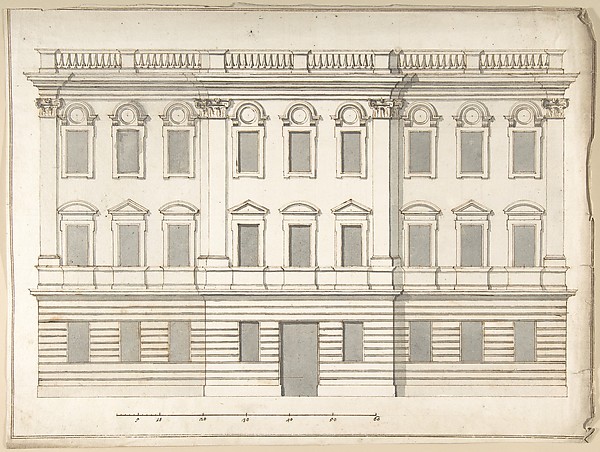 Pietro Paolo Coccetti (Cocchetti) — Design for Palace Façade
 Dankmar Adler — Isaiah Temple, Chicago, Illinois, Alternate
  Bauer and Loebnitz — Joseph H. Lathrop House Addition, Elmhu
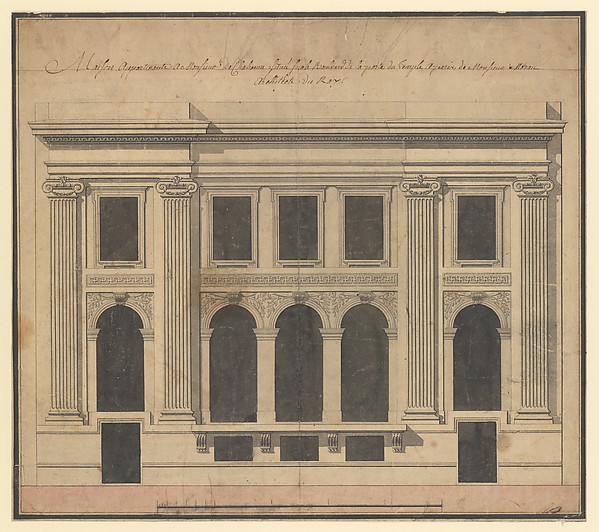 Pierre Louis Moreau Desproux — Façade of the Hôtel de Chavan