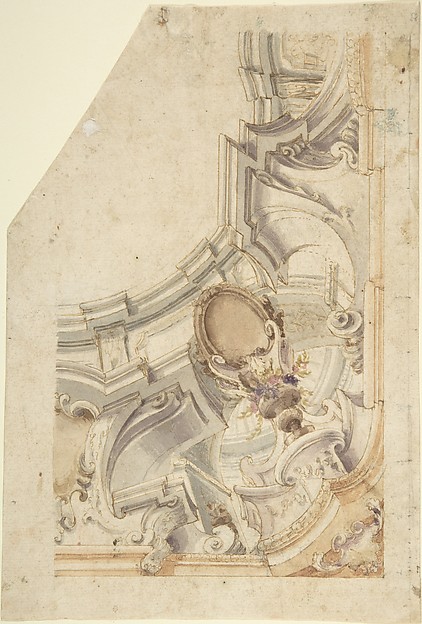
Anonymous, Italian, Piedmontese, 18th century

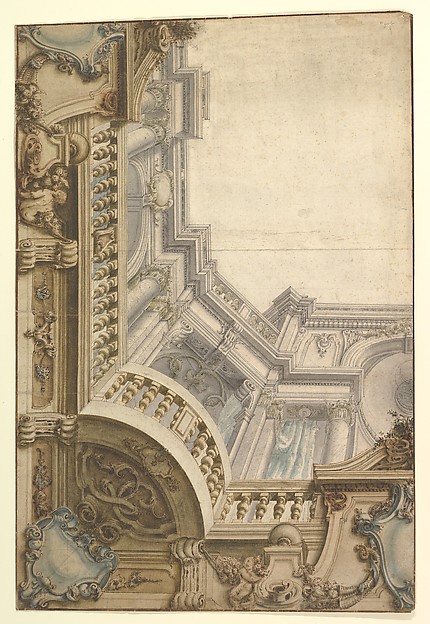
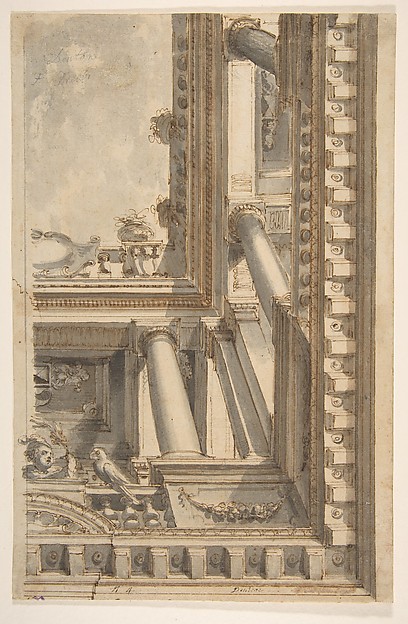
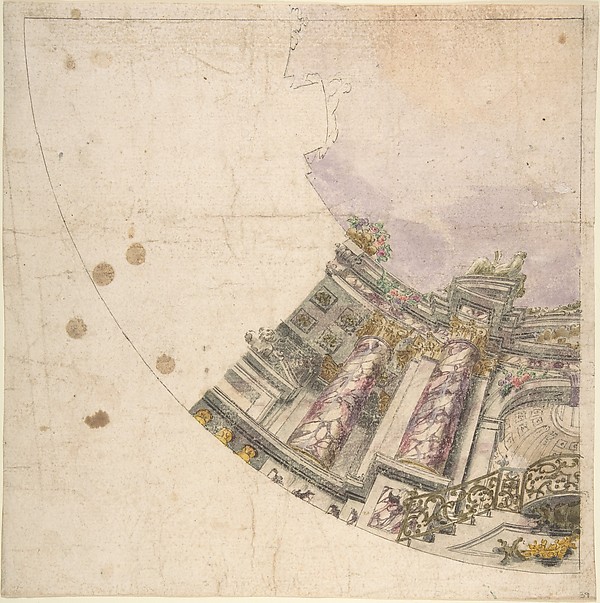
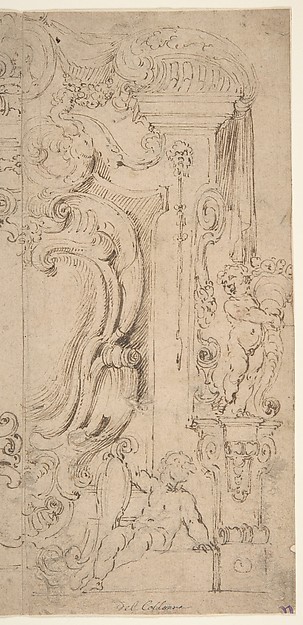
Design for a corner of painting ceiling, architectural perspective

1700–1780
Pen and brown ink, brush and brown wash over leadpoint, with ruled and compass construction (recto). Framing lines in leadpoint (verso)
35 × 24 cm (13.8 × 9.4 in)

SEE IT IN PERSON

Not currently on view

In the collection of The Metropolitan Museum of Art, New York · as of July 2026

View at metmuseum.orgPlan a visit ↗

Discussion

Be the first to share your thoughts.

Sign in to join the discussion.

Community guidelines

More by Anonymous, Italian, Piedmontese, 18th century
Design for the Corner of a CoveDesign for the Corner of a CoveDesign for Corner of Painting Ceiling with architectural perspectiveDesign for Corner of Painting Ceiling with architectural perTwo  Alternate Elevations for an Interior WallTwo Alternate Elevations for an Interior WallDesign for One Eighth of an Illusionistic Ceiling of a DomeDesign for One Eighth of an Illusionistic Ceiling of a DomeTwo projects for stucco for an italian ceiling.Two projects for stucco for an italian ceiling.Design for One Half of an Altar, with an Angel (of the Annunciation) at the leftDesign for One Half of an Altar, with an Angel (of the AnnunDesign for the Corner of a CeilingDesign for the Corner of a CeilingDesign for a Painted Wall Decoration: Architectural Perspective Seen Through an ArchDesign for a Painted Wall Decoration: Architectural Perspect


More like this

Design for a plasterwork bracketAnonymous, Italian, Bolognese 18th century artist — Design fRight and Part of the Left Half of a Design for a CartoucheMichelangelo Colonna — Right and Part of the Left Half of a Elevation of a Stairway and BalustradeAnonymous, Italian, 17th century — Elevation of a Stairway aDesign for an Altar or Monument with Angels and Other FiguresPeter Candid (Pieter de Witte, Pietro Candido) — Design for Design for an Elaborate Barrel-Vaulted ChapelBaldassare Tommaso Peruzzi — Design for an Elaborate Barrel-Design for a Trompe L'Oeil Ceiling with a LoggiaGirolamo Curti detto "Dentone"|Faustino Trebbi — Design for Designs for an Overdoor Decoration (recto);  Various Sketches (verso)Anonymous, Italian, Bolognese, 18th century — Designs for anSheet of Sketches: Sea Monsters and Elaborate Portals (recto); Sketches of Architectural Details (verso)Agostino Mitelli — Sheet of Sketches: Sea Monsters and ElaboDesign for the Interior of the East End of a ChurchMelchor de Aguirre — Design for the Interior of the East EndBrackets, Caryatids and other Architectural Details (recto and verso)Gilles-Marie Oppenord — Brackets, Caryatids and other ArchitDesign in Elevation for the Façade of a BuildingCigoli (Ludovico Cardi) — Design in Elevation for the FaçadeDesign for a LecternAnonymous, Italian, 16th century — Design for a Lectern