In the collection of The Metropolitan Museum of Art, New York — check current display status with the museum.
Be the first to share your thoughts.
Sign in to join the discussion.
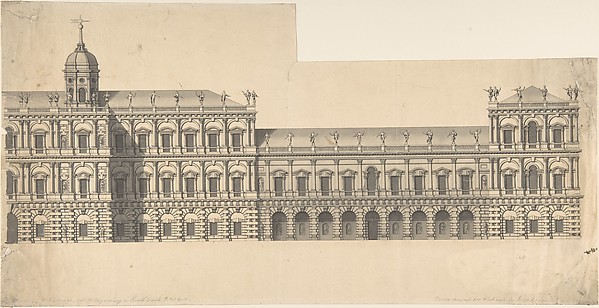 Henry Flitcroft — Whitehall Palace
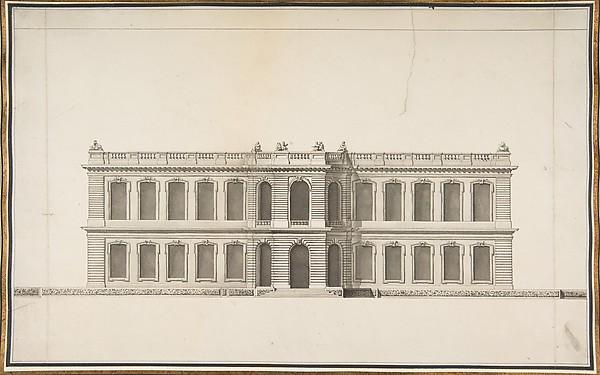 Anonymous, French, 18th century — Elevation of a House
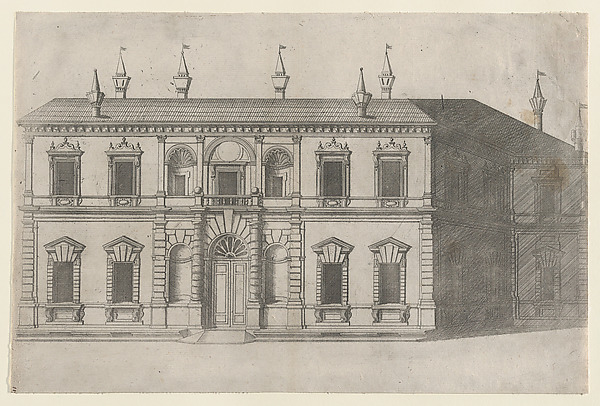 Anonymous — Speculum Romanae Magnificentiae: Villa di Papa G
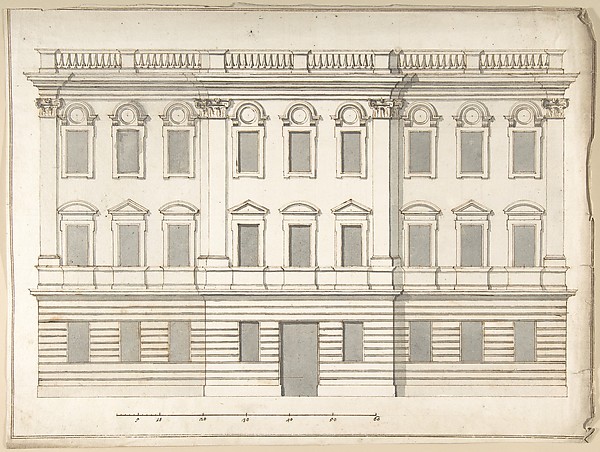 Pietro Paolo Coccetti (Cocchetti) — Design for Palace Façade
 Pietro Paolo Coccetti (Cocchetti) — Design for a Façade
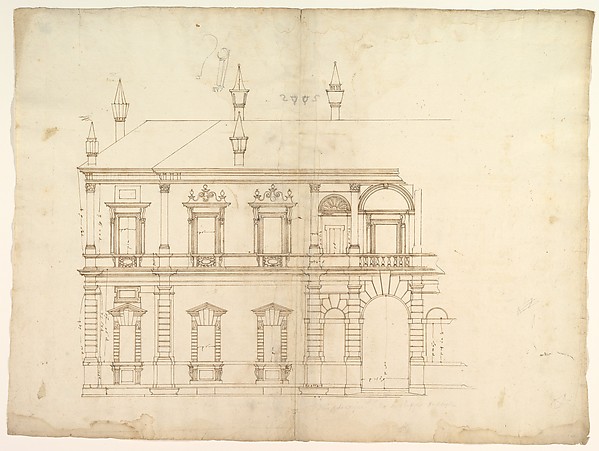 Anonymous, French, 16th century — Villa Giulia, Casino, elev
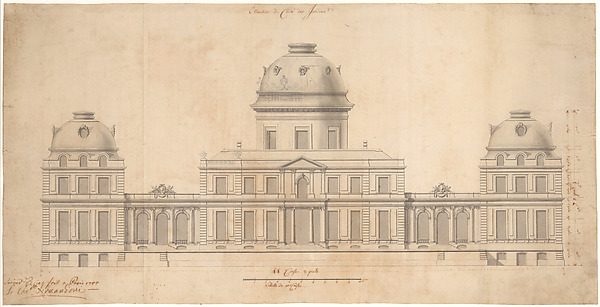 Giovanni Niccolò Servandoni — Design for the Garden Façade o
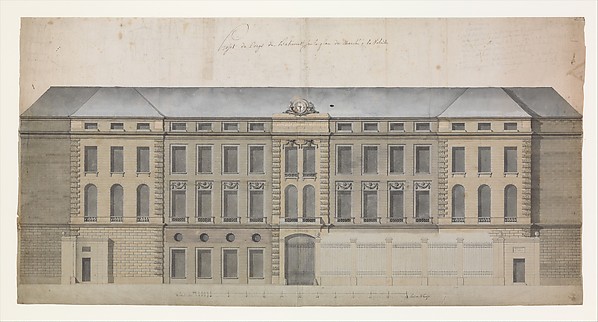 Célestin-Joseph Happe — Elevation of the Façade of the March
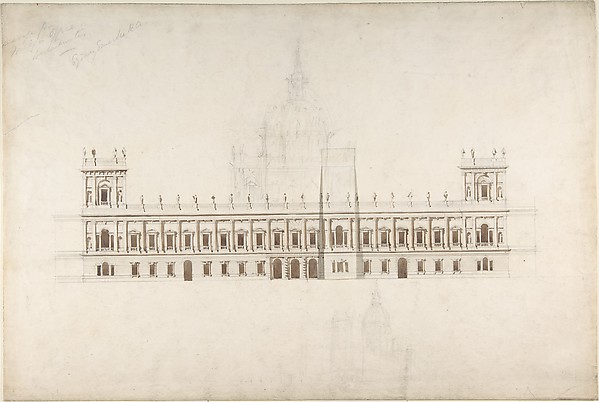 Sir Robert Smirke — Drawing for Foreign Office, Westminster,
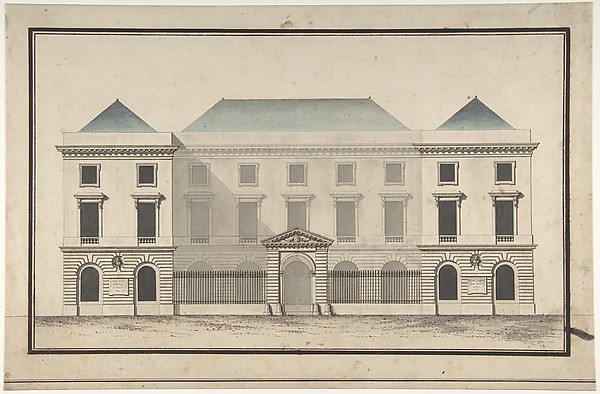 Jean François Chalgrin — Design for the Collège de France, P
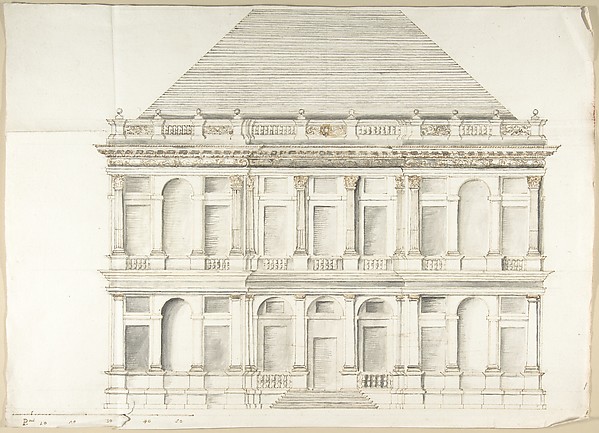 Pietro Paolo Coccetti (Cocchetti) — Two-Story Facade of a Pa
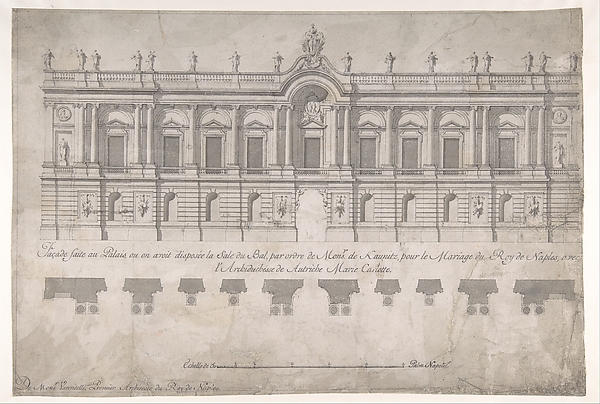 Luigi Vanvitelli — Façade of Palace decorated for the Marria