More like this
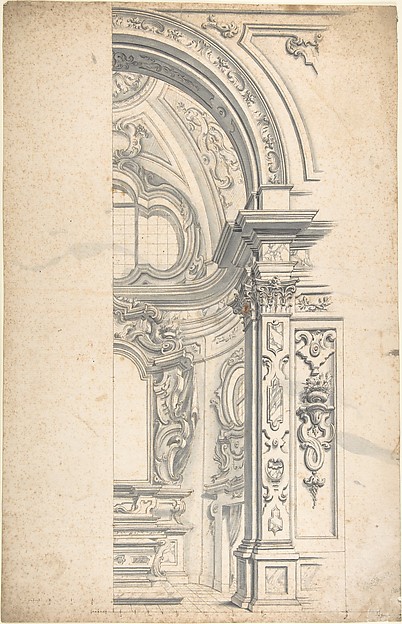 Anonymous, Italian, Piedmontese, 18th century — Project for
 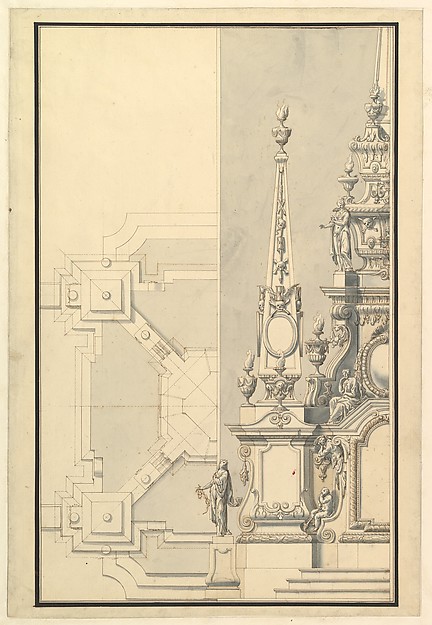 Giuseppe Galli Bibiena — Half Ground Plan and Half Elevation
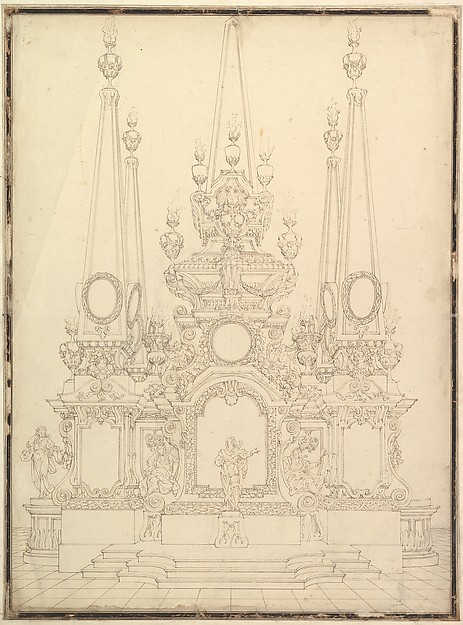 Giuseppe Galli Bibiena — Elevation of a Catafalque: Four Lar
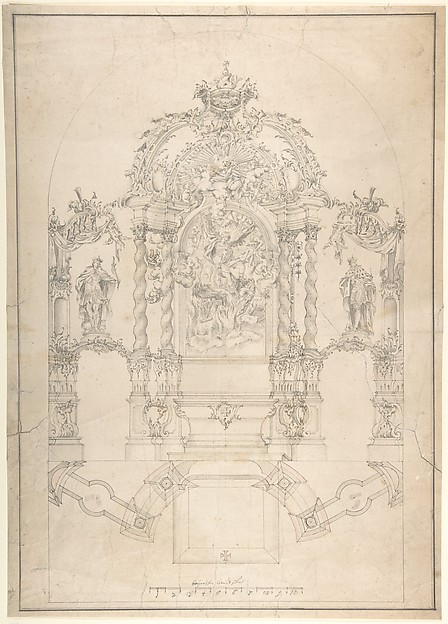 Johann Baptist Modler — Design for an Alter with Saint Micha
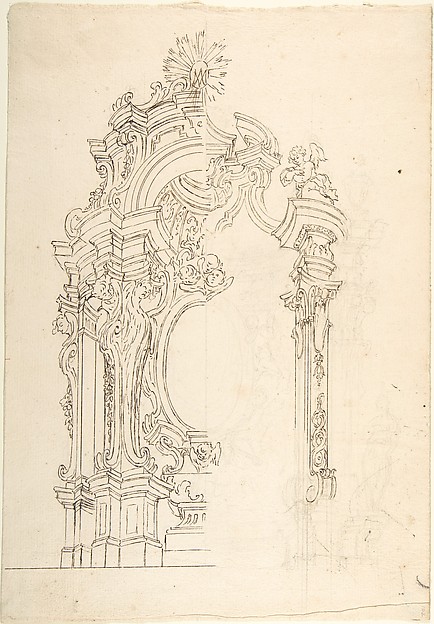 Anonymous, Italian, Piedmontese, 18th century — Design for a
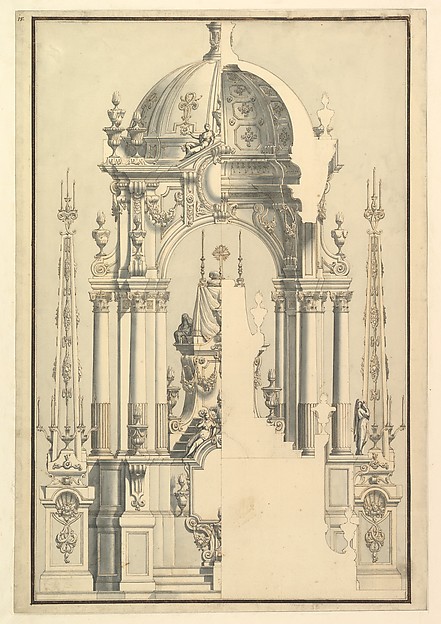 Giuseppe Galli Bibiena — Elevation and Section of the Catafa
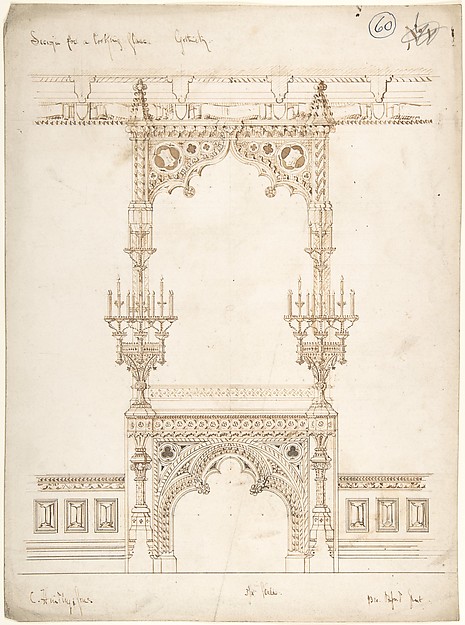 Charles Hindley and Sons — Design for a Gothic Mirror
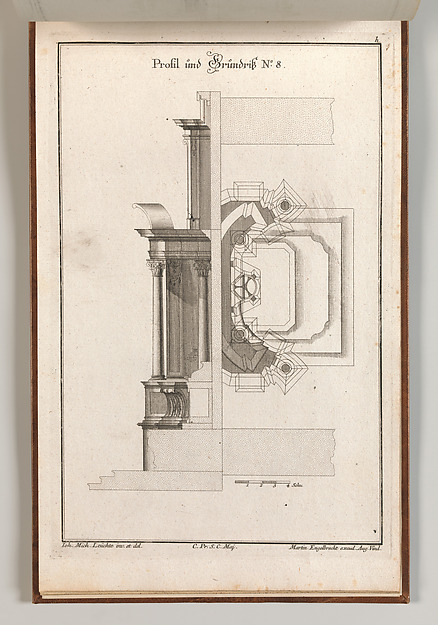 Martin Engelbrecht|Johann Michael Leüchte — Floorplan and Si
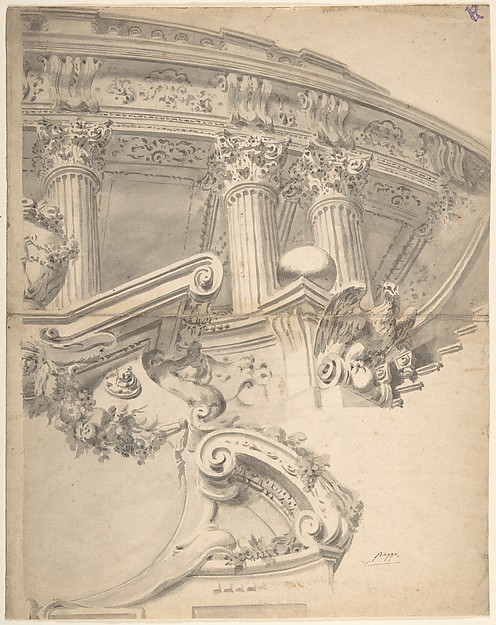 Anonymous, Italian, Bolognese 18th century artist — Architec
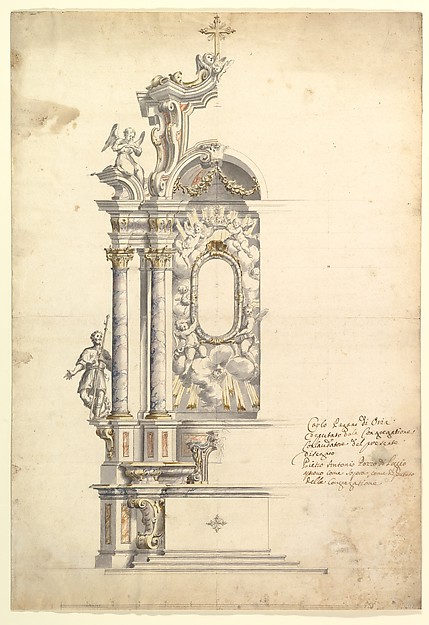 Anonymous, Italian, Piedmontese, 18th century — Design for a
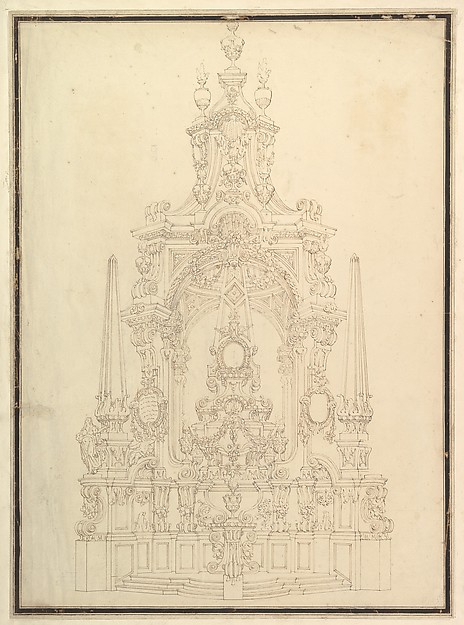 Giuseppe Galli Bibiena — Elevation of a Catafalque: Obelisks
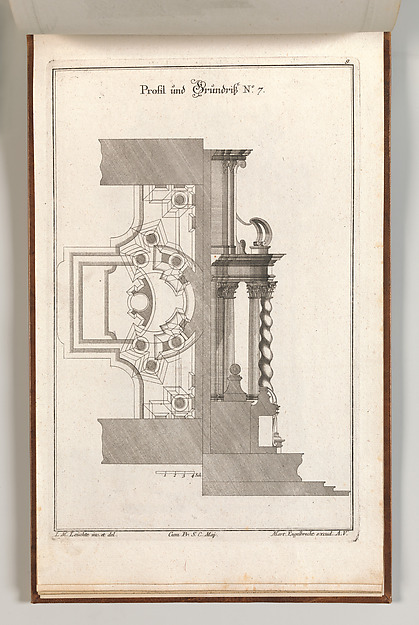 Johann Michael Leüchte|Martin Engelbrecht — Floorplan and Si