Jules-Edmond-Charles Lachaise|Eugène-Pierre Gourdet

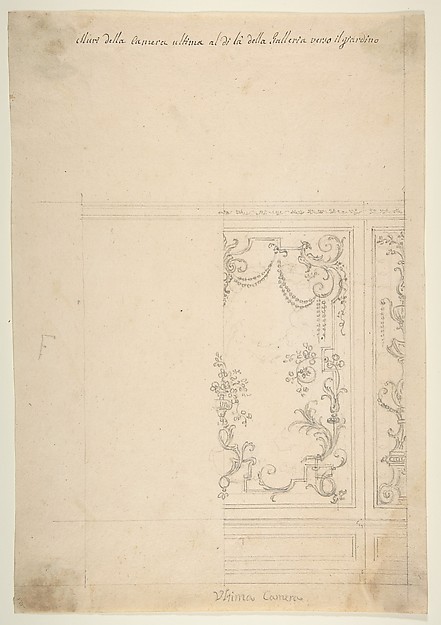
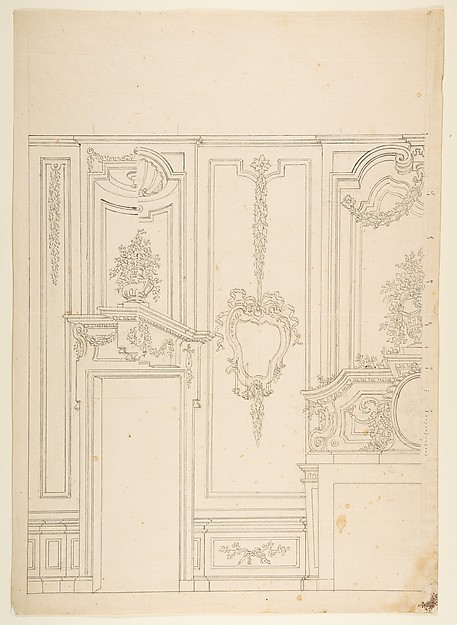
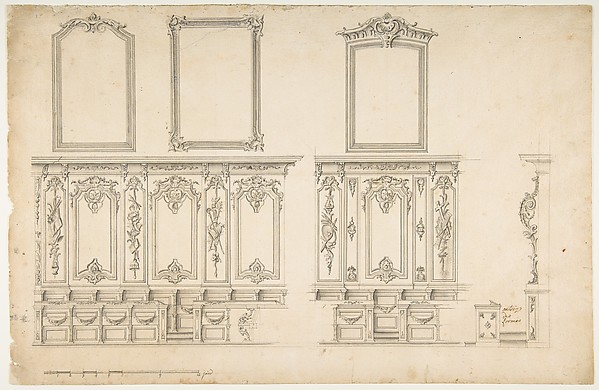
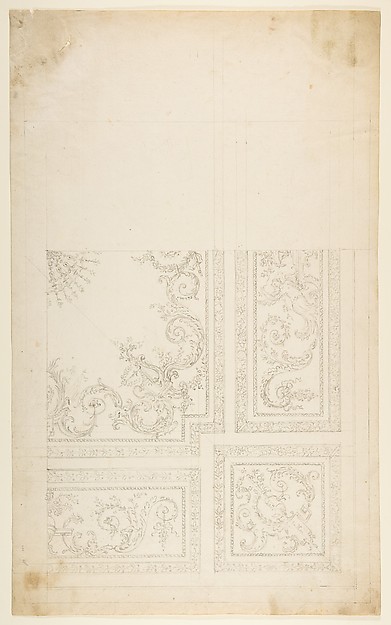
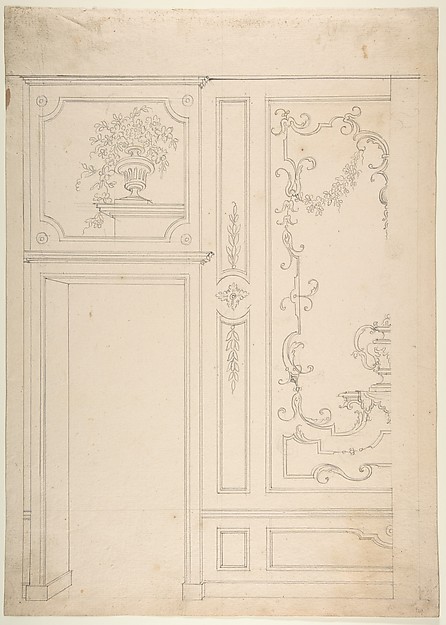
Elevation of a room with designs for the decoration of walls and wainscot

1830–97
Graphite on wove paper
28.4 × 21.3 cm (11.2 × 8.4 in)

SEE IT IN PERSON

Not currently on view

In the collection of The Metropolitan Museum of Art, New York · as of July 2026

View at metmuseum.orgPlan a visit ↗

Discussion

Be the first to share your thoughts.

Sign in to join the discussion.

Community guidelines

More by Jules-Edmond-Charles Lachaise|Eugène-Pierre Gourdet
A garden pavilion in a forested landscapeA garden pavilion in a forested landscapeElevation of a paneled interior decorated with painted landscapes and coves with cartouches and flowersElevation of a paneled interior decorated with painted landsDesign for Salon Ceiling, Hôtel CandamoDesign for Salon Ceiling, Hôtel CandamoDesign for a ceiling with trompe l'oeil skyDesign for a ceiling with trompe l'oeil skyDesign for a ceiling decorated with clouds and birdsDesign for a ceiling decorated with clouds and birdsTrompe l'oeil design of birds and flowersTrompe l'oeil design of birds and flowersDesign for Grand Salon Ceiling, Hôtel HopeDesign for Grand Salon Ceiling, Hôtel HopeDesign for Trompe l'Oeil Stairway Ceiling, Hôtel HopeDesign for Trompe l'Oeil Stairway Ceiling, Hôtel Hope
More like this

Design for Wall Decoration with Doors on both Sides of a Tall and Narrow FrameAnonymous, Italian, Piedmontese, 18th century — Design for WWall DesignLeonardo Marini — Wall DesignDesign for a ChimneypieceSir William Chambers — Design for a ChimneypieceDesign for HardwareAnonymous, French, 19th century — Design for HardwareWall DesignLeonardo Marini — Wall DesignDesign for a Wall Elevation with Halved Alternate Designs for the Doorway (recto); Designs for a Quarter of a Ceiling, Design for a Wall Elevation (verso)Leonardo Marini — Design for a Wall Elevation with Halved AlDesign for one half of an Altar with a Pilastered Wall at the RightAnonymous, Italian, Piedmontese, 18th century — Design for oDesign for a Wall and a Ceiling DecorationLeonardo Marini — Design for a Wall and a Ceiling DecorationDesign for CeilingLeonardo Marini — Design for CeilingDesign Elevation for an Interior Door in the Loggia of Pope Julius [III.]Pietro Paolo Coccetti (Cocchetti) — Design Elevation for an Design for Choir StallsAnonymous, French, 18th century — Design for Choir StallsOne Quarter of a Design for a Ceiling of a Room with Halved Variant DesignsLeonardo Marini — One Quarter of a Design for a Ceiling of a