Rathskeller Neubau, Halle (Saale), Saxony-Anhalt, Germany, Mezzanine Plan
c. 1887
Graphite, ink, watercolor, and tempera on paper
61 × 84 cm (24 × 33.1 in)
SEE IT IN PERSON
Not currently on view
In the collection of Art Institute of Chicago, Chicago · as of July 2026
Discussion
Be the first to share your thoughts.
Sign in to join the discussion.
More by Peter Joseph Weber
 Chocolate-Menier Pavilion, World's Columbian Exposition, Chi
 Prairie School Skyscraper, Chicago, Illinois, Perspective
 Rathskeller Neubau, Halle (Saale), Saxony-Anhalt, Germany, E
 Rathskeller Neubau, Halle (Saale), Saxony-Anhalt, Germany, T
 Ravinia Park Casino Building: Window
 Fisher Building Addition, Chicago, Illinois, Elevation
 Colorado Springs Public Springs, Colorado, Perspective
 Rathskeller Neubau, Halle (Saale), Saxony-Anhalt, Germany, E
More like this
 Matthew Brettingham, the younger|Charles James Richardson —
  Emanuele Filiberto|Andrea Palladio|Dominico de' Franceschi|G
 Isaac Ware — Houghton Hall, Norfolk, Ground Floor (Basement)
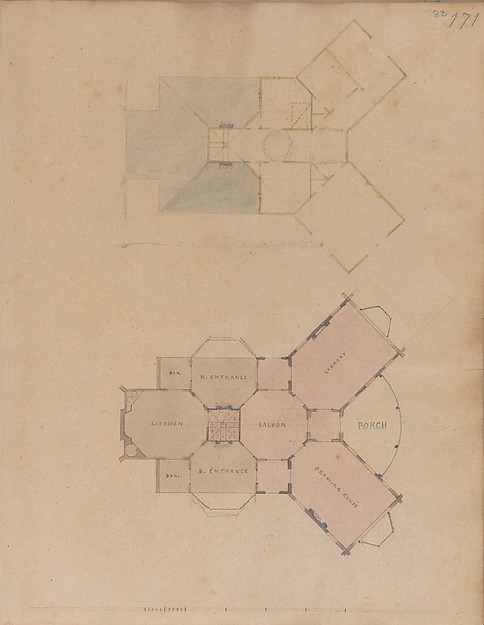 Alexander Jackson Davis — A. J. Davis, Scrapbook III: Hut CoAlexander Jackson Davis — Two Plans for an Unidentified Hous
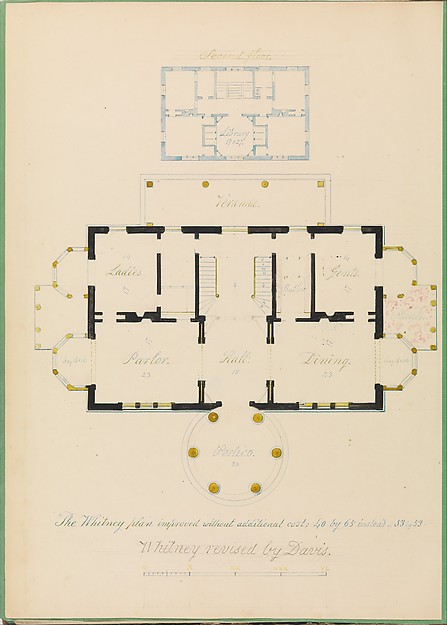 Alexander Jackson Davis — House for Henry Whitney, New Haven
 Adler & Sullivan, Architects — Hebrew Manual Training School
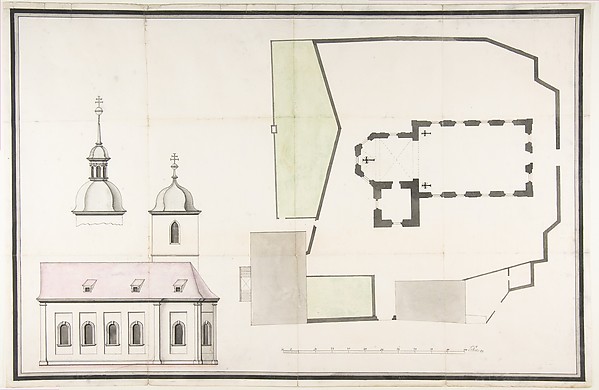 Balthasar Neumann — Design for the Parish Church of Merkersh
 Anonymous, British, 19th century — Studies of the Pavilion a
 Anonymous, French, 16th century — Palazzo Massimo alle Colon
 Ange Jacques Gabriel|Ange Antoine Gabriel — Plans of the Gro
 Fritz Frederick L. Foltz — David Lewinsohn House, Chicago, I