Plate 131 from The Plan of Chicago, 1909: Chicago. Elevation Showing the Group of Buildings Constituting the Proposed Civic Center.
SEE IT IN PERSON
Not currently on view
In the collection of Art Institute of Chicago, Chicago · as of July 2026
Discussion
FROM THE ART INSTITUTE OF CHICAGO’S CATALOG
Although only portions were put into effect, the 1909 Plan of Chicago remains one of the largest and most compre- hensive proposals for the transformation of an American city. One central aspect of the plan was a large civic center intended for an area just west of the Chicago River. Modeled on the monuments and boulevards of 19th-century Paris and Daniel Burnham’s Court of Honor at the 1893 World’s Columbian Exposition, the complex features a tall domed building, reflecting pool, and large public square. Ultimately unrealized, Burnham’s plan imagined the Civic Center as secular temple that would serve to unify the citizens of this growing modern metropolis at a time of labor strikes and civic unrest around the country.
Be the first to share your thoughts.
Sign in to join the discussion.
More by Daniel Hudson Burnham
 Point West of Algiers, North Africa, Travel Sketch
 Sketch Taken at Algiers, North Africa, Travel Sketch
 Plate 50 A from Plan of Chicago 1909: Chicago. View of the P
 Bay of Tunis Through Porthole of Steamship Fürst Bismark, Tu
 South Shore Park, Chicago, Illinois, Design Sketch
 View of the Proposed Civic Center Plaza and Buildings, The 1
 Plate 122 from The Plan of Chicago, 1909: Chicago. Railway S
 Plate 114 from The Plan of Chicago, 1909: Chicago. Proposed
 More like this
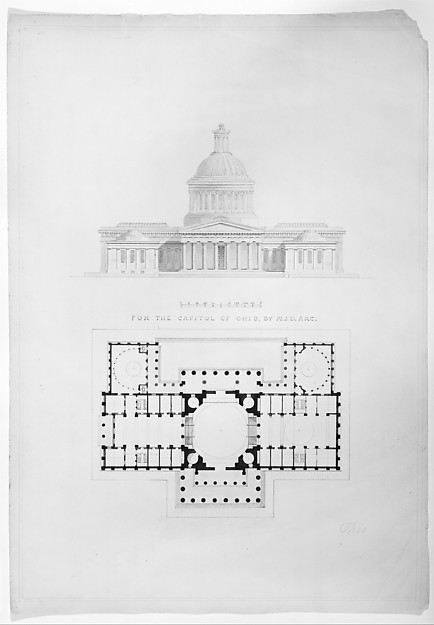 Alexander Jackson Davis — For the Capitol of Ohio, by A.J.D.
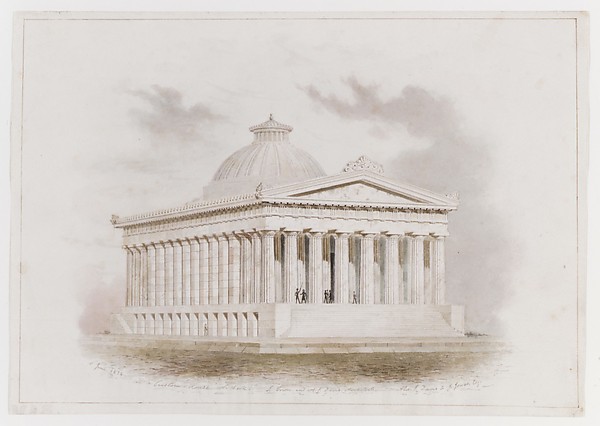 Ithiel Town|Alexander Jackson Davis — U. S. Custom House, Ne
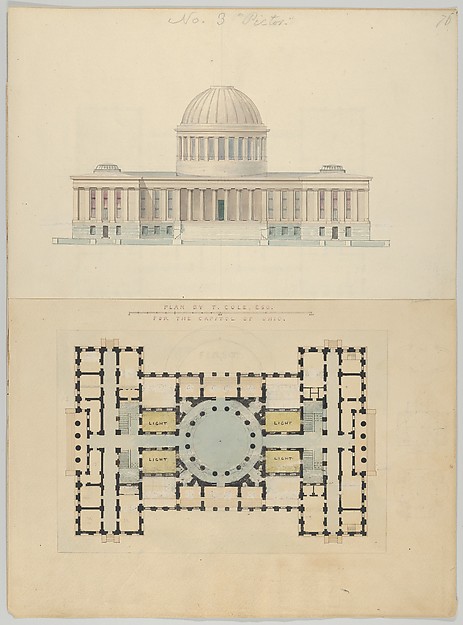 Alexander Jackson Davis — Plan by T. Cole, Esq. for the Capi
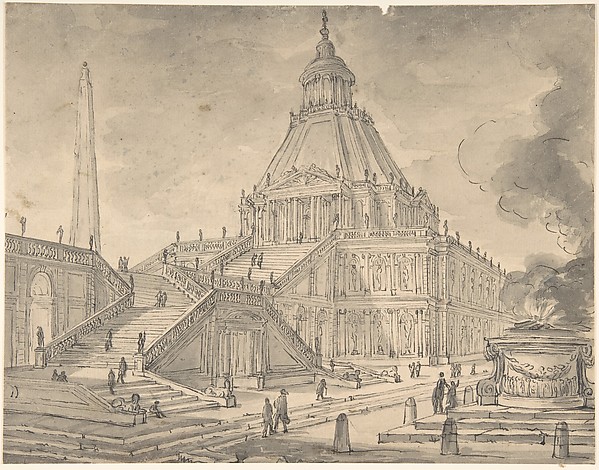 Giovanni Larciani ("Master of the Kress Landscapes") — Archi
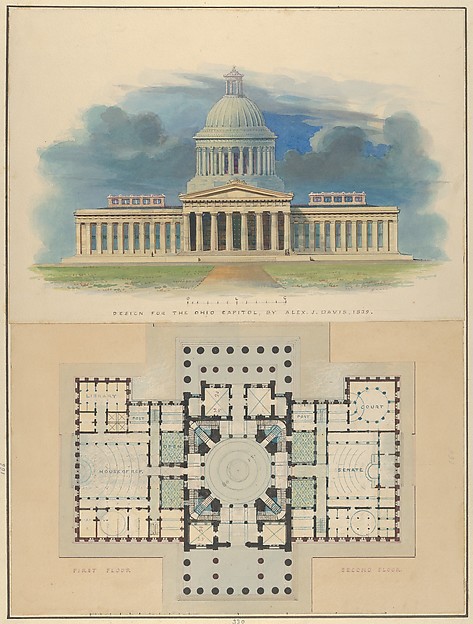 Alexander Jackson Davis — Design for the Capitol of Ohio, Co
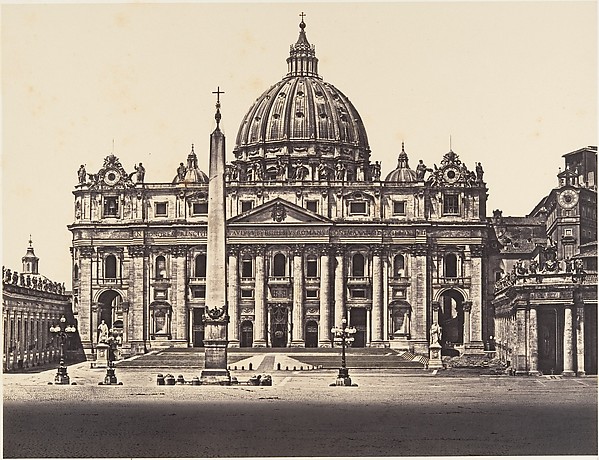 Eugène Constant — S. Pietro in Vaticano
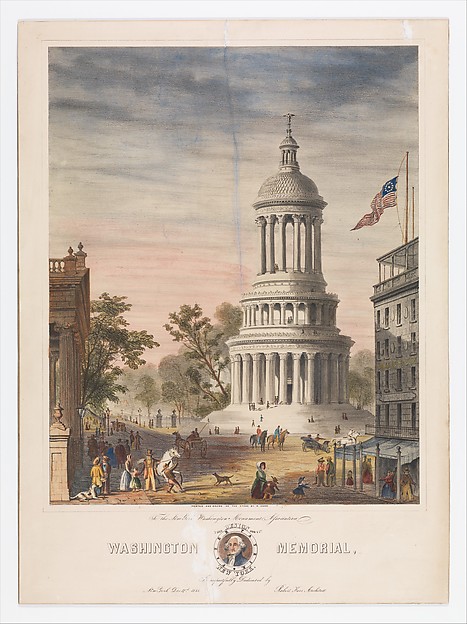 Robert Kerr — Design for the Washington Memorial, New York
 Jean Auguste Dominique Ingres — View of Saint Peter's in Rom
 Carl (Charles) J. Furst — Design Projects, Building Elevatio
 Victor Jean Nicolle — The Colonnade of the Louvre
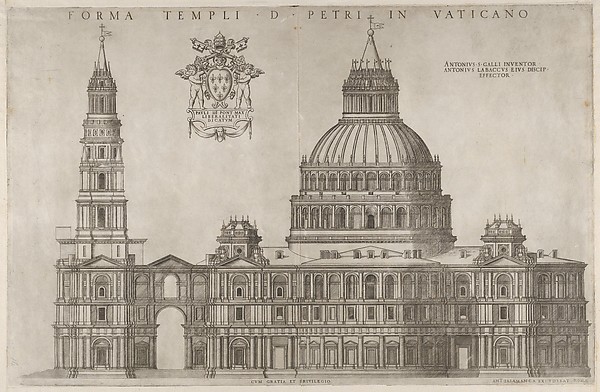 Antonio da Sangallo, the Younger|Antonio da Labacco|Antonio
  Alexander Jackson Davis — First Premium Design for the Capit