
Anonymous, Italian, Piedmontese, 18th century

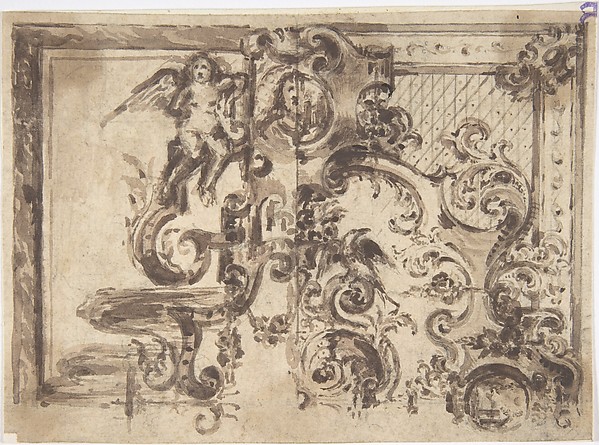
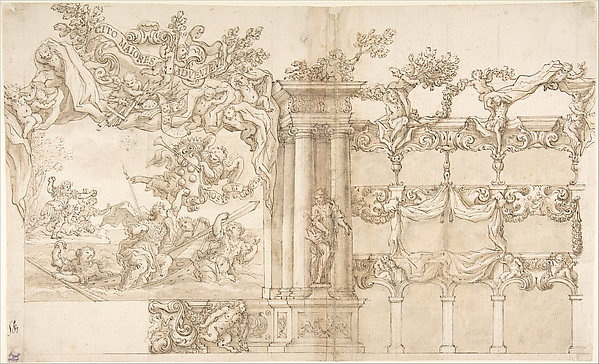
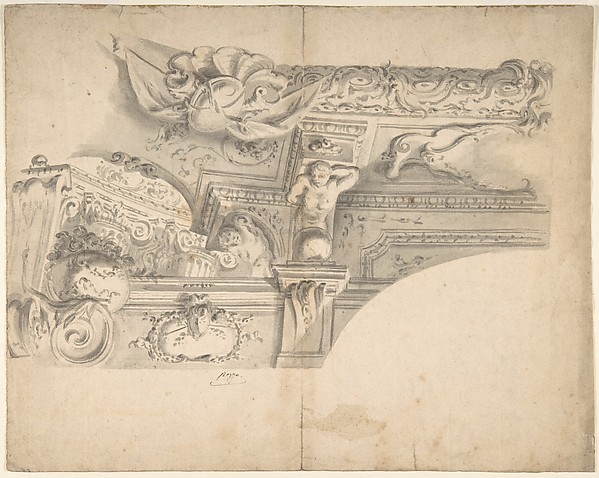
Sketch for the Rear Arched Area of a Chapel, with an Angel and Three Putti Holding Up a Plate with the Head of the Baptist

1700–1780
Graphite with compass and ruled constructions. Scale below in graphite
26.6 × 38 cm (10.5 × 15 in)

SEE IT IN PERSON

Not currently on view

In the collection of The Metropolitan Museum of Art, New York · as of July 2026

View at metmuseum.orgPlan a visit ↗

Discussion

Be the first to share your thoughts.

Sign in to join the discussion.

Community guidelines

More by Anonymous, Italian, Piedmontese, 18th century
Design for the Corner of a CoveDesign for the Corner of a CoveDesign for Corner of Painting Ceiling with architectural perspectiveDesign for Corner of Painting Ceiling with architectural perTwo  Alternate Elevations for an Interior WallTwo Alternate Elevations for an Interior WallDesign for One Eighth of an Illusionistic Ceiling of a DomeDesign for One Eighth of an Illusionistic Ceiling of a DomeTwo projects for stucco for an italian ceiling.Two projects for stucco for an italian ceiling.Design for One Half of an Altar, with an Angel (of the Annunciation) at the leftDesign for One Half of an Altar, with an Angel (of the AnnunDesign for the Corner of a CeilingDesign for the Corner of a CeilingDesign for a Painted Wall Decoration: Architectural Perspective Seen Through an ArchDesign for a Painted Wall Decoration: Architectural Perspect


More like this

Studies for the trompe-l’oeil decorations of Palazzo Ducale (Palazzo Pitti), FlorenceAgostino (Stanzani) Mitelli|Giacomo Chiavistelli — Studies fDesign for the Decoration of a CorniceAnonymous, Italian, Bolognese 18th century artist — Design fDesign for an Overmantel or Door with a VariantAnonymous, French, 19th century — Design for an Overmantel oDesign for an Altar or Monument with Angels and Other FiguresPeter Candid (Pieter de Witte, Pietro Candido) — Design for Design for a CeilingAnonymous, Italian, 17th century — Design for a CeilingDesign for a Proscenium or Monumental AlcoveGiovanni Battista Foggini — Design for a Proscenium or MonumElevation of a Stairway and BalustradeAnonymous, Italian, 17th century — Elevation of a Stairway aDesign for a Theatre, or Hall for a Special FêteGiacomo Chiavistelli — Design for a Theatre, or Hall for a SArchitectural Sketch for the design of a Wall with Doorway, with two smaller sketches for the design of windows or doorways (recto); Sketches for a plan and partial perspective view of ceiling (verso)Luigi Vanvitelli — Architectural Sketch for the design of a Design for a Tomb for a CardinalAnonymous, French, 16th century|Jacques Androuet Du Cerceau Ornament with Claw-footed Urn, Lynxes, Butterflies and Foliage above a Greek MeanderAnonymous, German, 19th century — Ornament with Claw-footed ArchitectureMichelangelo Colonna — Architecture