More like this
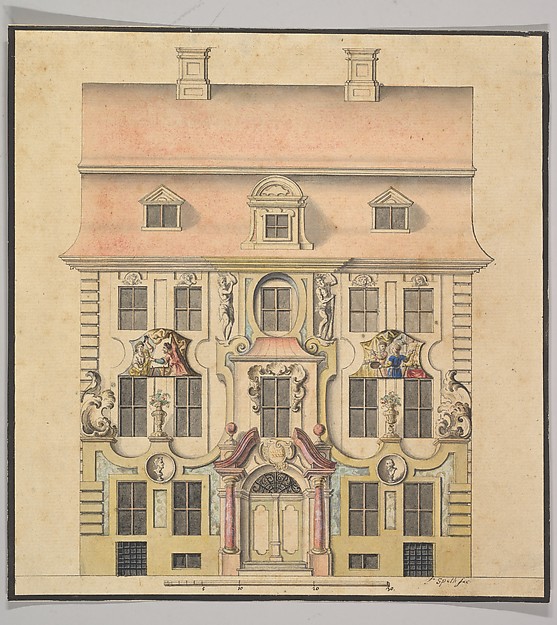 Felix Speth|Ferenc (Franz) Speth — Architectural Design for
  Pietro Paolo Coccetti (Cocchetti) — Design for a Façade
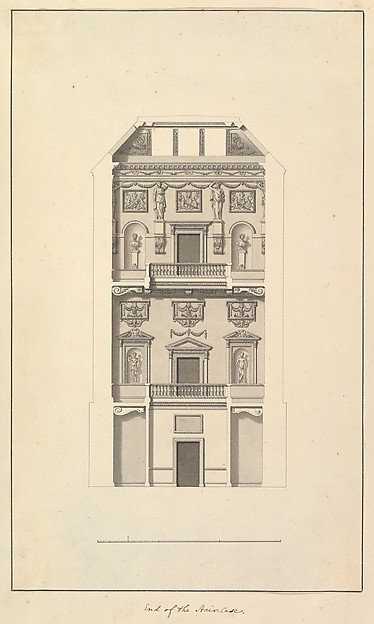 Isaac Ware — End of Staircase, Houghton Hall, Norfolk
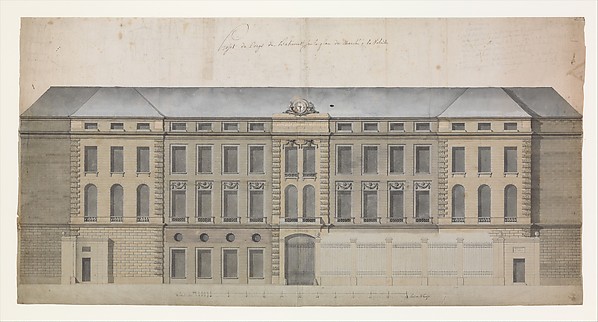 Célestin-Joseph Happe — Elevation of the Façade of the March
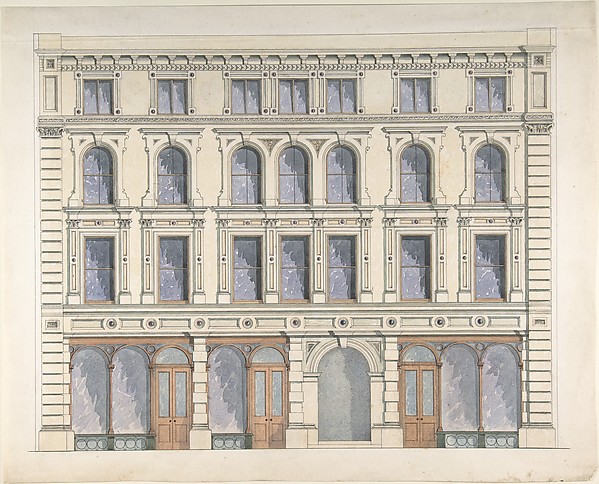 Anonymous, British, 19th century — Design for a City Buildin
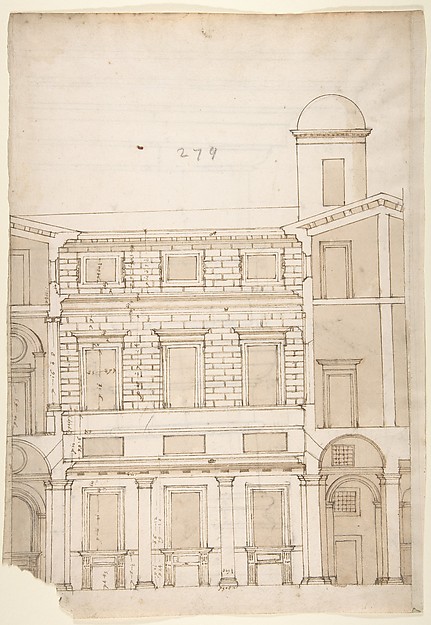 Anonymous, French, 16th century — Palazzo Massimo alle Colon
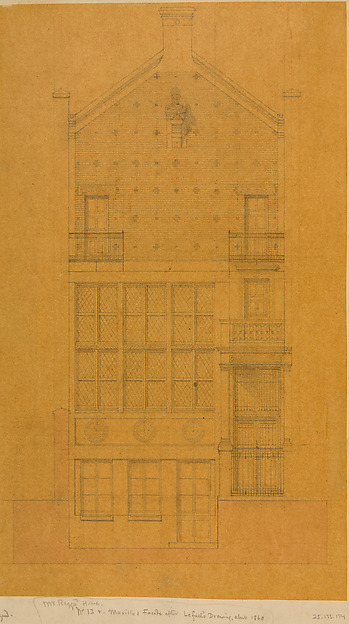 Hector-Martin Lefuel — Architectural Drawing of the Exterior
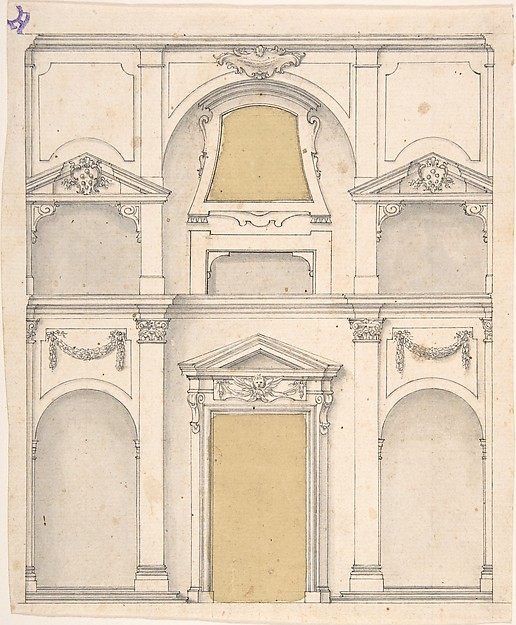 Anonymous, Italian, 17th century — Design for a Wall Elevati
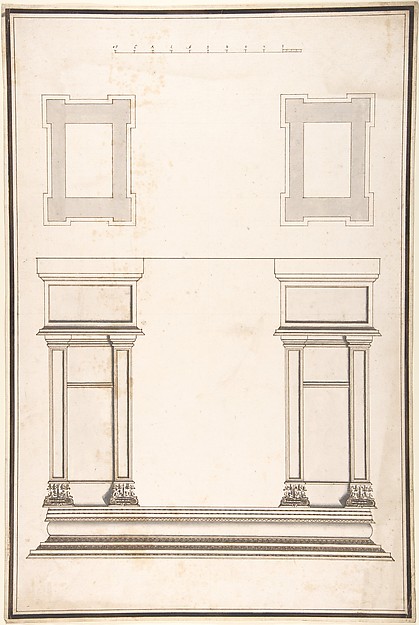 Antonio Maria Visentini — Entrance Portal: Plan and Elevatio
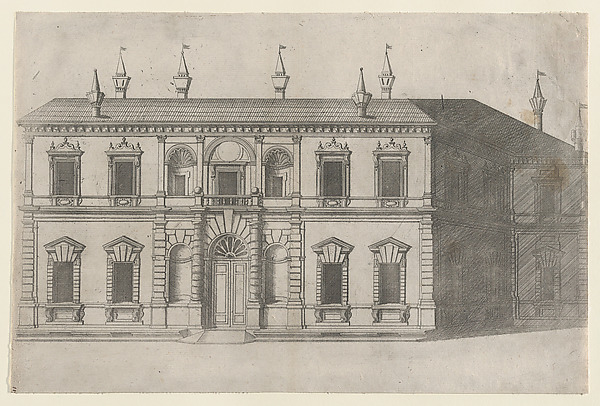 Anonymous — Speculum Romanae Magnificentiae: Villa di Papa G
![Design of the Side Elevation for the Casino of the Villa Patritj [Patritii] at Porta Pia](https://images.metmuseum.org/CRDImages/dp/web-large/DP801729.jpg) Pietro Paolo Coccetti (Cocchetti) — Design of the Side Eleva
Pietro Paolo Coccetti (Cocchetti) — Design of the Side Eleva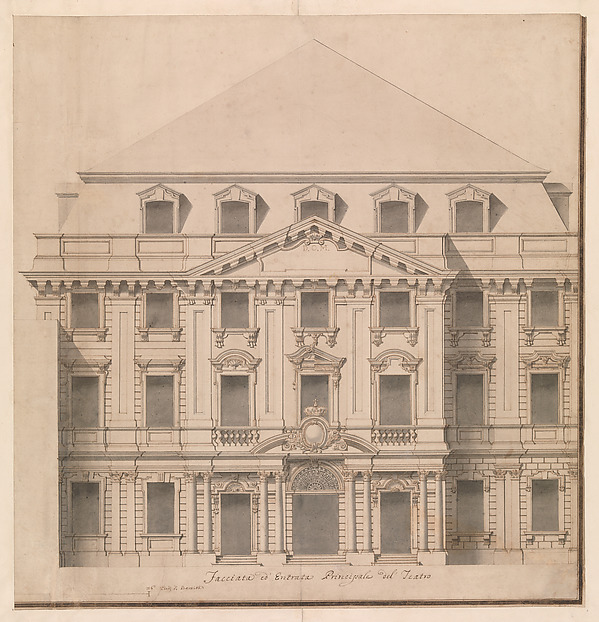 Giuseppe Galli Bibiena — View of a Theater (Bayreuth): Exte