More like this
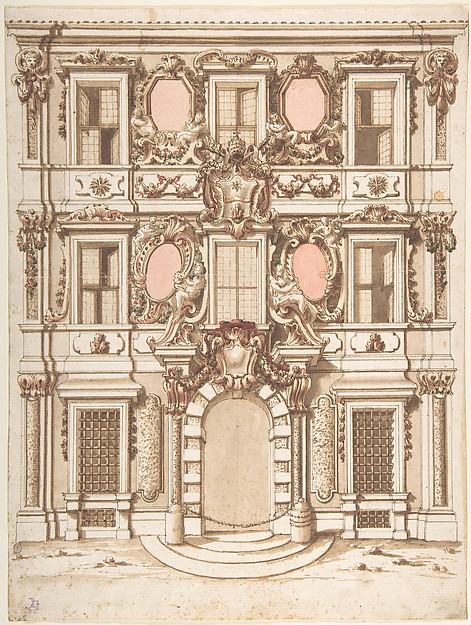 Anonymous, Italian, Bolognese 18th century artist — Design f
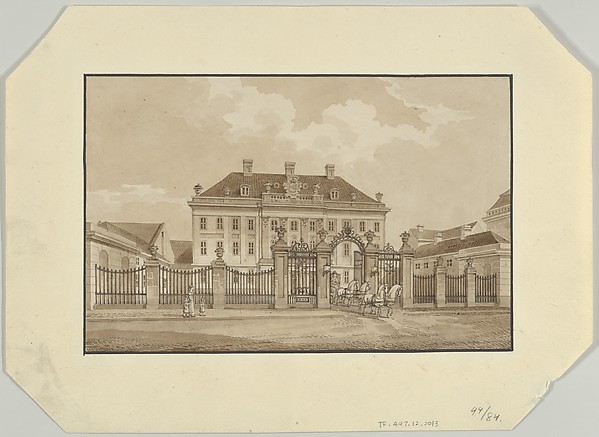 Heinrich Gustav Ferdinand Holm — The facade of Schimmelmann'
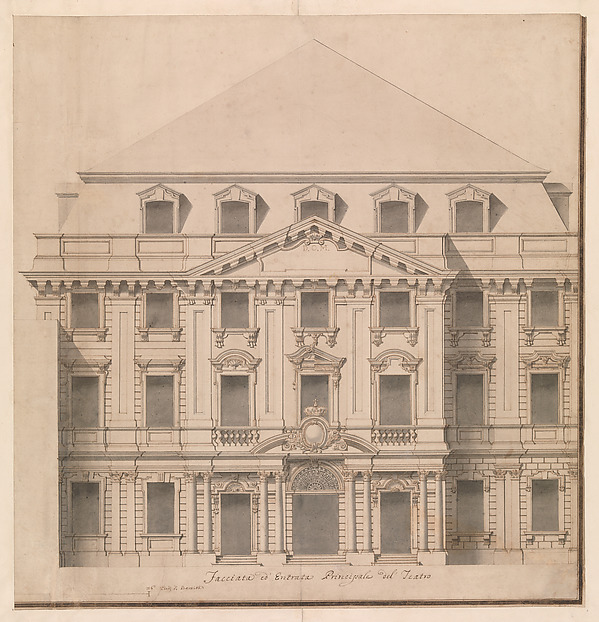 Giuseppe Galli Bibiena — View of a Theater (Bayreuth): Exte
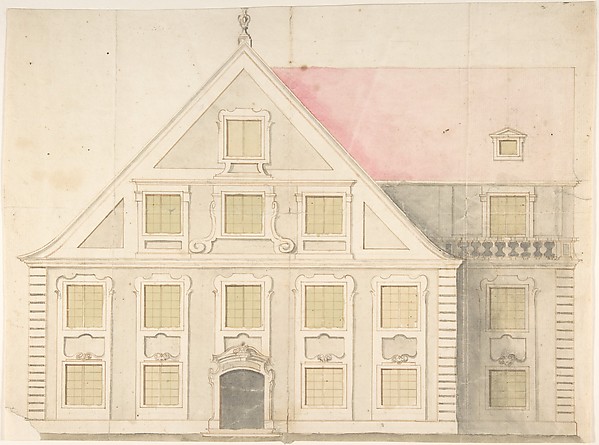 Anonymous, German, 18th century|Anonymous, Dutch — Design fo
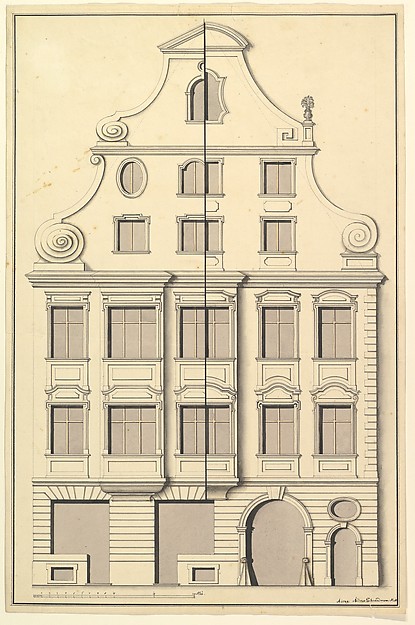 Andreas Schneidmann — Drawing for the Street Elevation of a
 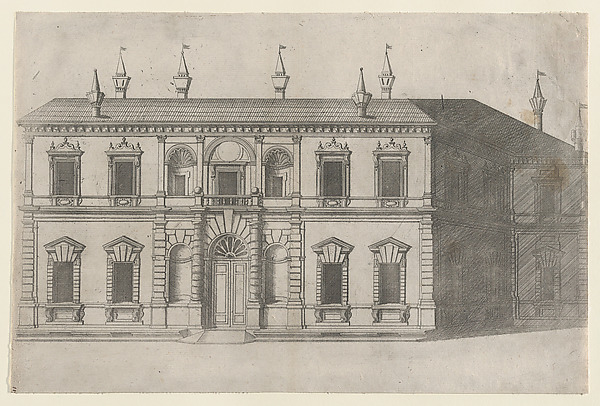 Anonymous — Speculum Romanae Magnificentiae: Villa di Papa G
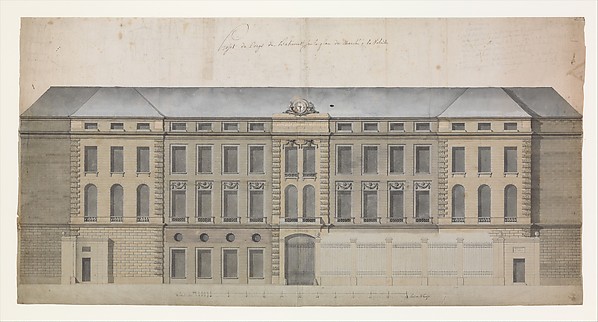 Célestin-Joseph Happe — Elevation of the Façade of the March
 Pietro Paolo Coccetti (Cocchetti) — Design for a Façade
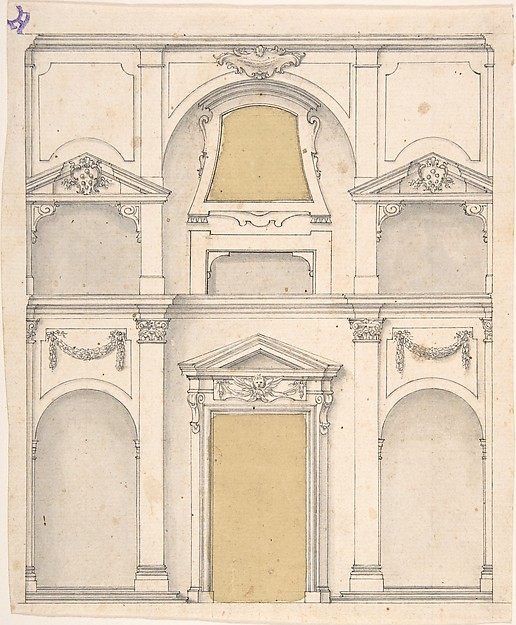 Anonymous, Italian, 17th century — Design for a Wall Elevati
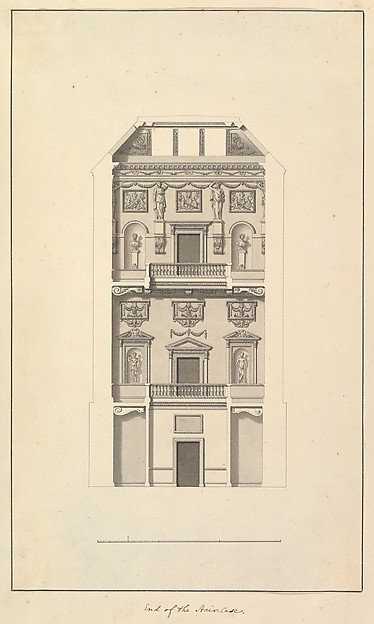 Isaac Ware — End of Staircase, Houghton Hall, Norfolk
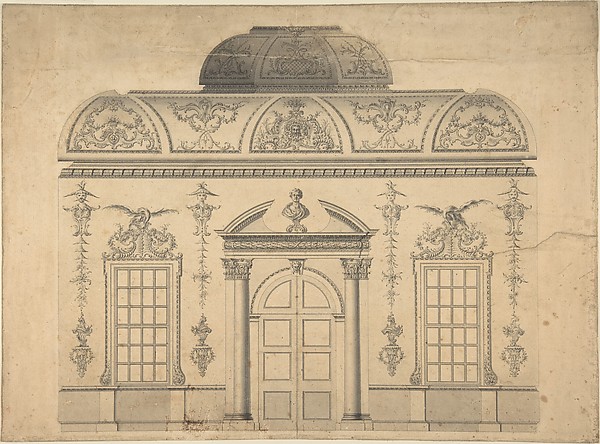 Thomas Lightoler — Design for the Decoration of the Window D
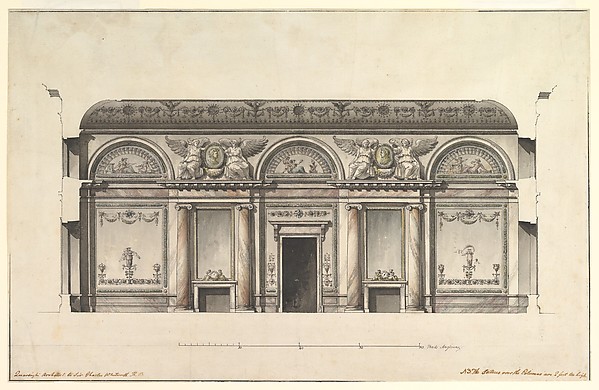 Giacomo Quarenghi — Central Salon of the Alexander Palace at