Anonymous, British, 19th century

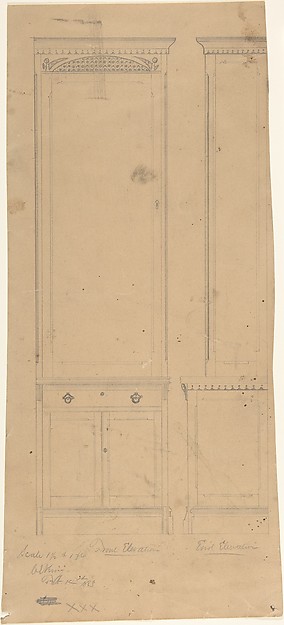
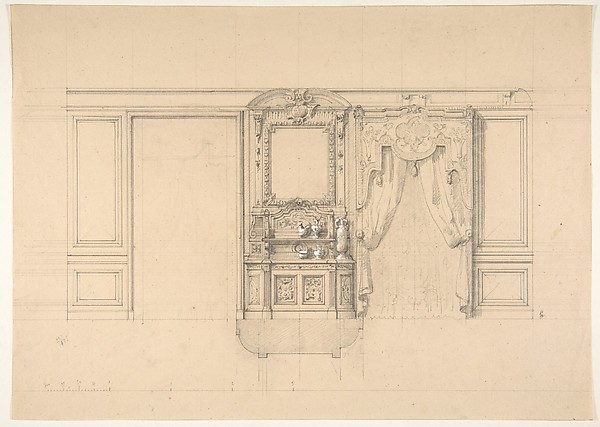
Design for a Large Mirrored Cabinet Adorned with Two Lamps

early 19th century
Graphite
27.1 × 37.8 cm (10.7 × 14.9 in)

SEE IT IN PERSON

Not currently on view

In the collection of The Metropolitan Museum of Art, New York · as of July 2026

View at metmuseum.orgPlan a visit ↗

Discussion

Be the first to share your thoughts.

Sign in to join the discussion.

Community guidelines

More by Anonymous, British, 19th century
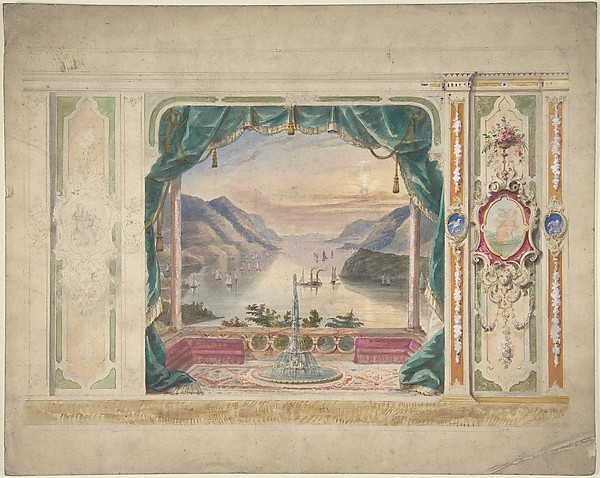
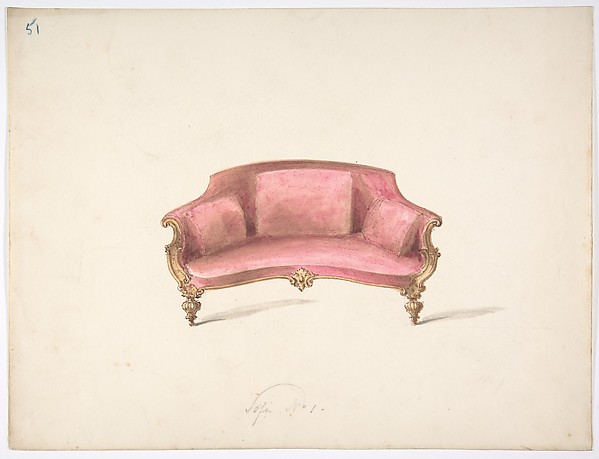
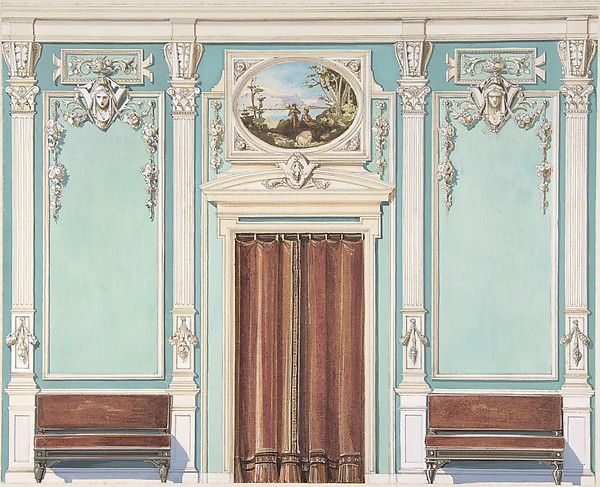
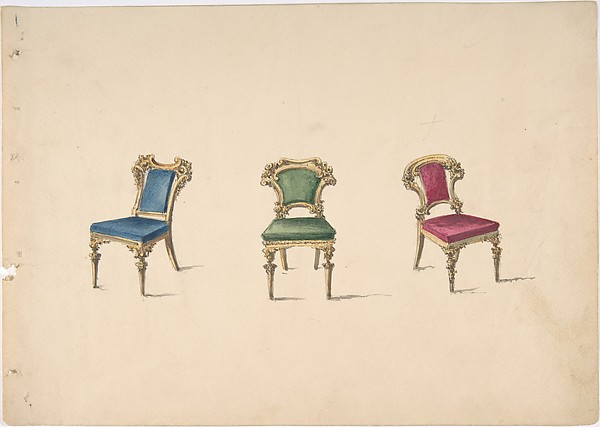
Wall Design with a Trompe l'Oeil Balcony Overlooking a Mountainous HarborWall Design with a Trompe l'Oeil Balcony Overlooking a MountDesign for a Curved-back Sofa Upholstered in RedDesign for a Curved-back Sofa Upholstered in RedInterior Design with a Central Door with Brown Curtains Flanked by Benches, against an Aquamarine Wall, with an Overdoor PaintingInterior Design with a Central Door with Brown Curtains FlanDesign for Three Chairs with Blue, Green and Red UpholsteryDesign for Three Chairs with Blue, Green and Red UpholsteryDesign for a Wall with a Flower Vase, Birds, Two Gold Fish and Globe FountainsDesign for a Wall with a Flower Vase, Birds, Two Gold Fish aInterior Design for Large Display Cabinet against Red and Green PanellingInterior Design for Large Display Cabinet against Red and GrValentine - Name Day Celebration - bouquet with tasselValentine - Name Day Celebration - bouquet with tasselCabinet Design with Porcelain Plaques and Red InteriorCabinet Design with Porcelain Plaques and Red Interior
More like this

Elevation of a dining room with a carved buffet and window draperiesJules-Edmond-Charles Lachaise|Eugène-Pierre Gourdet — ElevatDesign for the Elevation of a Wall InteriorAnonymous, Italian, Piedmontese, 18th century — Design for tDesign for a Wall Elevation over Two FloorsAnonymous, Italian, 17th century — Design for a Wall ElevatiTreasury House, 10 Downing Street, London: Plan of the End Room Below (Northwest Corner Room, First Floor)William Kent|Isaac Ware|Robert Walpole, 1st Earl of Orford —Room Design Showing Plan and Three Wall ElevationsAnonymous, British, 18th century — Room Design Showing Plan Design for a CabinetW. Strong — Design for a CabinetDesign for wall panels with putti and flowered garlandsJules-Edmond-Charles Lachaise|Eugène-Pierre Gourdet — DesignS. Maria in Domnica, portico, elevation (recto) blank (verso)Anonymous, French, 16th century — S. Maria in Domnica, portiUnidentified, portal, elevation; portal, cornice, profile; fireplace, elevation (recto) blank (verso)Anonymous, French, 16th century — Unidentified, portal, elevS. Giovanni Laterno, Oratorio della Santa Croce, section (recto) blank (verso)Anonymous, French, 16th century — S. Giovanni Laterno, OratoPlan and Elevation of the Capuchin Tabernacle of LunevilleAdrian La Touvenot — Plan and Elevation of the Capuchin TabePartial Design for a ChimneypieceSir William Chambers — Partial Design for a Chimneypiece