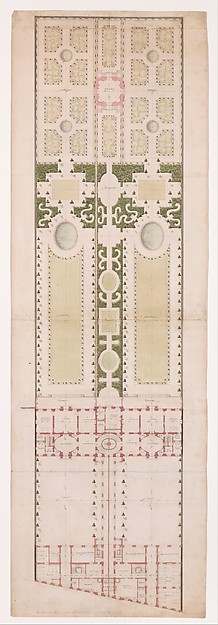
In the collection of The Metropolitan Museum of Art, New York — check current display status with the museum.
Be the first to share your thoughts.
Sign in to join the discussion.
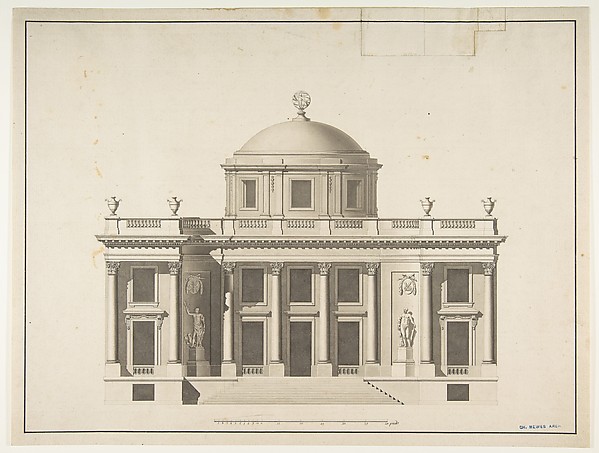 Anonymous, French, 18th century — Project for a Domed Buildi
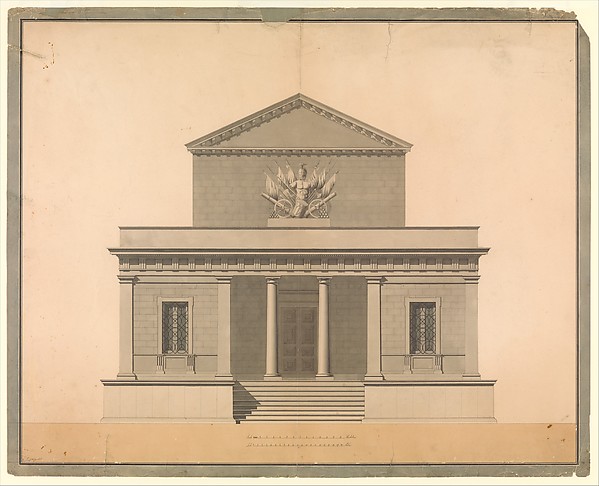 C. Pompetti — Design for the Façade of an Arsenal
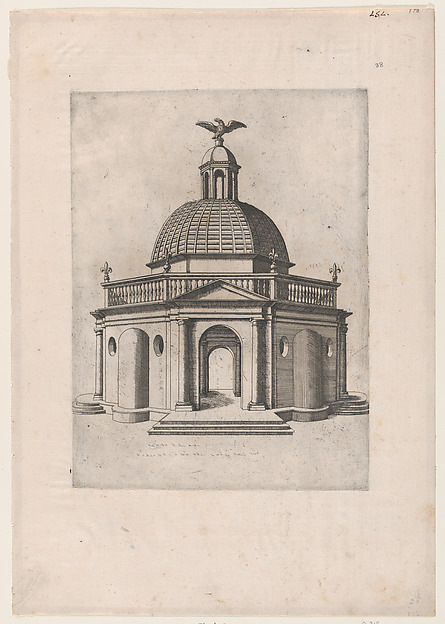 Anonymous — Speculum Romanae Magnificentiae: Octagonal Templ
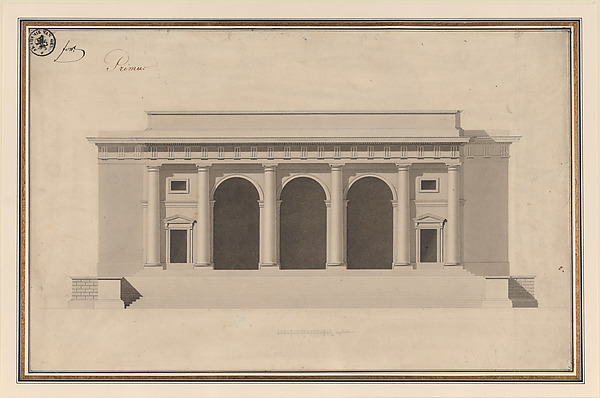 Anonymous, French, 18th century — Design for a Façade
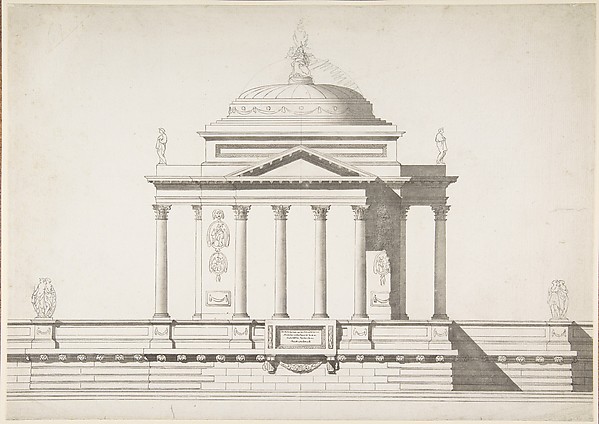 Anonymous, French, 18th century — Elevation of a Domed Corin
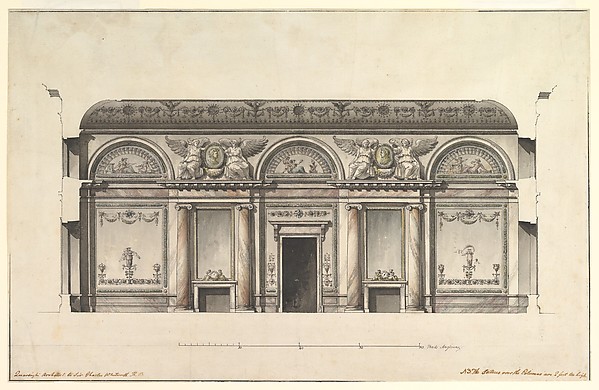 Giacomo Quarenghi — Central Salon of the Alexander Palace at
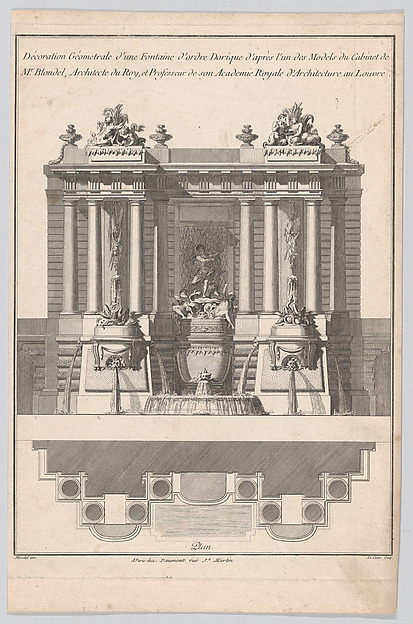 Jean Dominique Etienne Le Canu|Jacques François Blondel — Fo
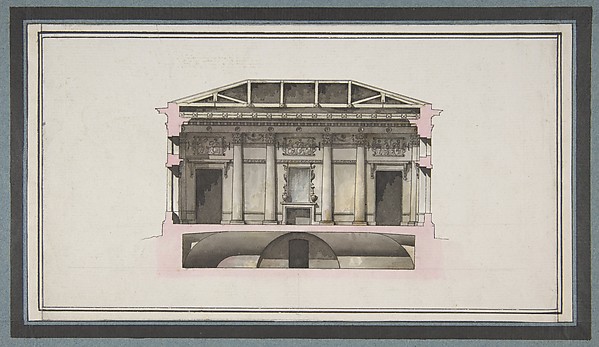 Giacomo Quarenghi — Project for the Alexander Palace, Tsarsk
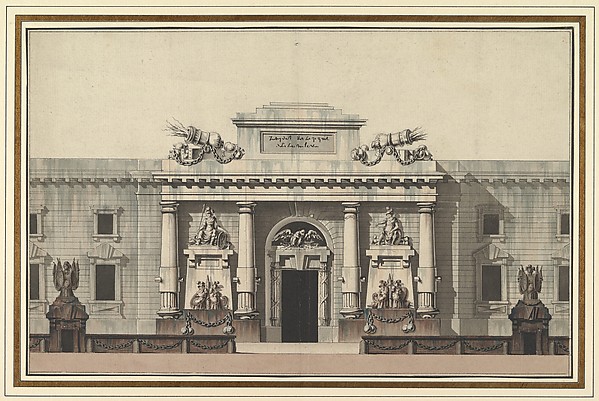 Jean Charles Delafosse — Elevation of the Entrance to an Ars
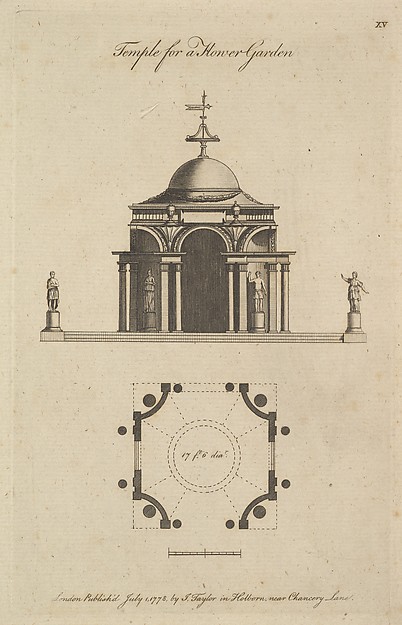 Sir John Soane|J. Taylor — Temple for a Flower Garden
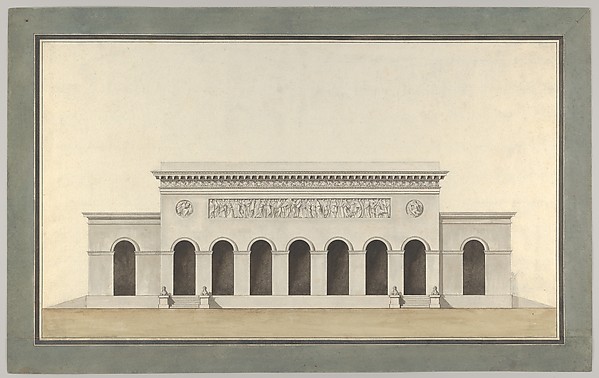 Alexandre Théodore Brongniart — Project for a Public Monumen
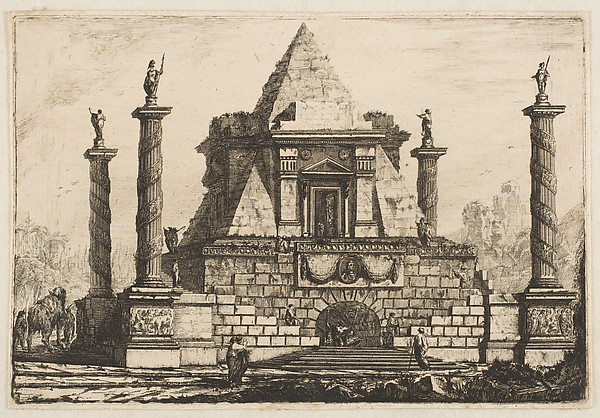 Pierre Moreau — View of a Funerary Monument and Crypt