Joseph H. Lathrop House Addition, Elmhurst, Illinois, Elevation and Section
c. 1870
Black and colored inks, graphite, and watercolor on paper
47 × 57.7 cm (18.5 × 22.7 in)
SEE IT IN PERSON
Not currently on view
In the collection of Art Institute of Chicago, Chicago · as of July 2026
Discussion
Be the first to share your thoughts.
Sign in to join the discussion.
More by Bauer and Loebnitz


More like this
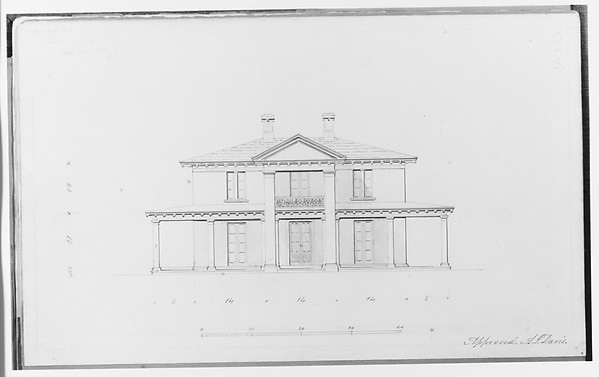 Alexander Jackson Davis — A. J. Davis, Scrapbook VIAlexander Jackson Davis — Chamberlin House, Red Hook, Brookl
 McKim, Mead & White — Bryan Lathrop House, Chicago, Illinois
 Carl (Charles) J. Furst — Design Studies, Elevation of a Vil
 Treat & Foltz — James S. Norton House, Chicago, Illinois, Si
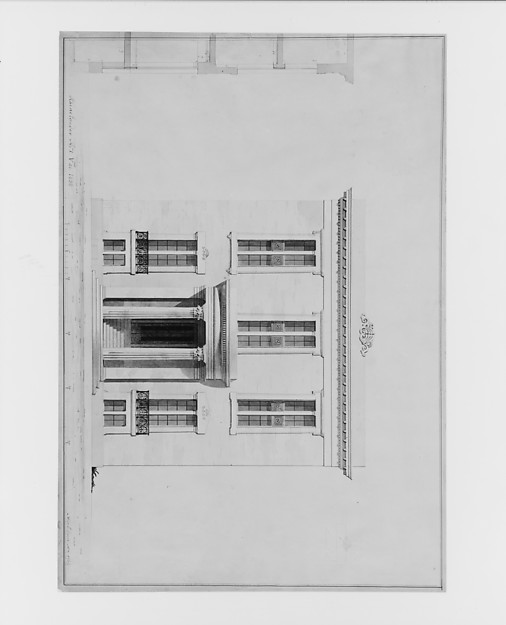 Alexander Jackson Davis — House for William C. Rhinelander,
 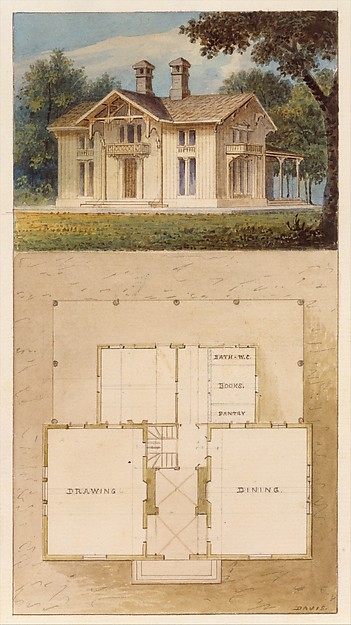 Alexander Jackson Davis — Design for a Cottage-Villa in the
 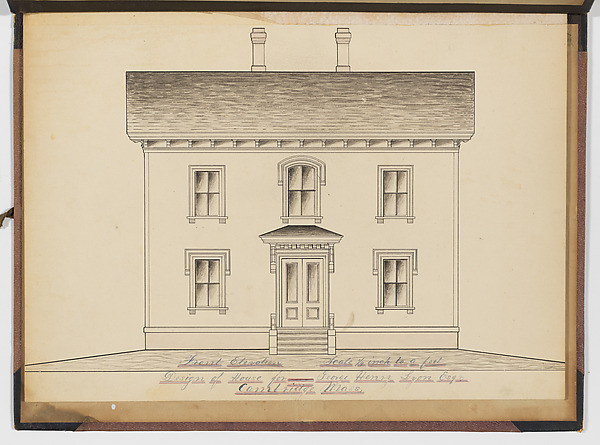 Anonymous, American, 19th century — Portfolio containing Six
 McKim, Mead & White — Bryan Lathrop House, Chicago, Illinois
 Anonymous, French, 16th century — Villa Giulia, Casino, elev
 Anonymous, British, 18th century — Design for a Building Fac
 Edward Burling — Charles R. Larrabee House, Chicago, Illinoi