Charles Percier|Pierre François Léonard Fontaine

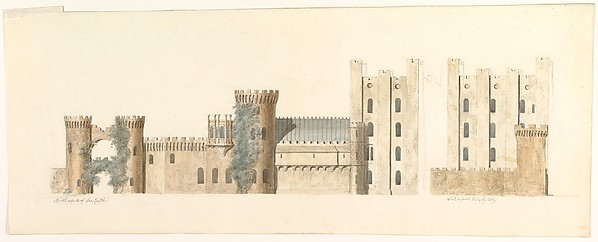
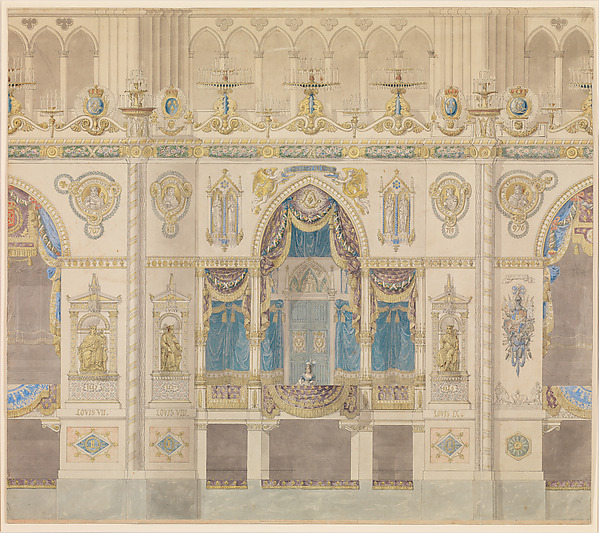
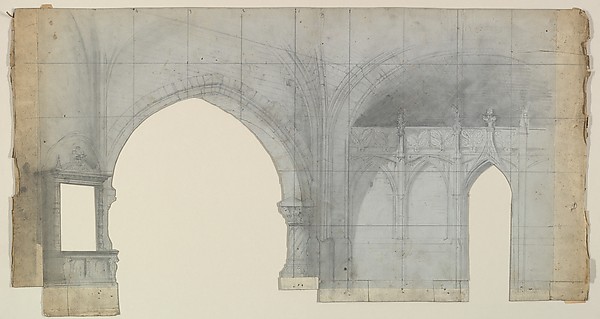
Cross Section of the Nave of Reims Cathedral, decorated for the Coronation of King Louis XVIII

1815
Pen and black ink, brush and gray, blue, yellow, violet, and rose wash
24.6 × 70.5 cm (9.7 × 27.8 in)

SEE IT IN PERSON

Not currently on view

In the collection of The Metropolitan Museum of Art, New York · as of July 2026

View at metmuseum.orgPlan a visit ↗

Discussion

Be the first to share your thoughts.

Sign in to join the discussion.

Community guidelines

More by Charles Percier|Pierre François Léonard Fontaine
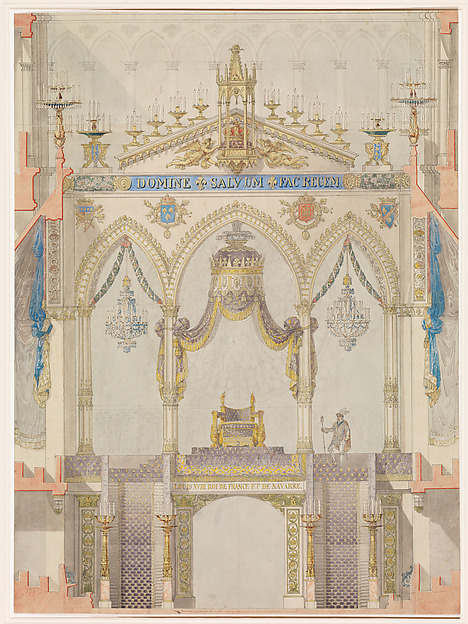
Interior Elevation of Reims Cathedral with the Rood Screen and Throne for the Coronation of King Louis XVIIIInterior Elevation of Reims Cathedral with the Rood Screen aElevation of Reims Cathedral with the Royal Box for the Coronation of Louis XVIIIElevation of Reims Cathedral with the Royal Box for the CoroInterior Elevation of Reims Cathedral with a Statue of King Louis I and an Altar placed at FrontInterior Elevation of Reims Cathedral with a Statue of King Interior Elevation of Reims Cathedral with a Statue of King Louis IInterior Elevation of Reims Cathedral with a Statue of King Page from a Scrapbook containing Drawings and Several Prints of Architecture, Interiors, Furniture and Other ObjectsPage from a Scrapbook containing Drawings and Several PrintsPage from a Scrapbook containing Drawings and Several Prints of Architecture, Interiors, Furniture and Other ObjectsPage from a Scrapbook containing Drawings and Several PrintsPage from a Scrapbook containing Drawings and Several Prints of Architecture, Interiors, Furniture and Other ObjectsPage from a Scrapbook containing Drawings and Several PrintsPage from a Scrapbook containing Drawings and Several Prints of Architecture, Interiors, Furniture and Other ObjectsPage from a Scrapbook containing Drawings and Several Prints
More like this

Design for a Stage SetEugène Cicéri — Design for a Stage SetInterior of a Gothic CathedralUnknown Artist Flemish, 16th-18th centuries — Interior of a Study for Temple Church, from Microcosm of LondonAugustus Charles Pugin — Study for Temple Church, from MicroDesign for a Church in the Decorated Style, PerspectiveAnonymous, British, 19th century — Design for a Church in thStudy for Westminster Hall, from Microcosm of LondonAugustus Charles Pugin — Study for Westminster Hall, from MiBray's Chapel in St. George's Chapel, Windsor (from Elias Ashmole's "The Institution, Laws & Ceremonies of the most Noble Order of the Garter," London 1672)Wenceslaus Hollar — Bray's Chapel in St. George's Chapel, WiStudy for a Library (front elevation)Alexander Jackson Davis — Study for a Library (front elevatiDetail study for the façade of Milan cathedralLuigi Vanvitelli — Detail study for the façade of Milan cathNorth Aisle, Westminster AbbeyAugustus Charles Pugin — North Aisle, Westminster AbbeySide of the Staircase, Houghton Hall, Norfolk, ElevationIsaac Ware — Side of the Staircase, Houghton Hall, Norfolk, Monument of Bishop Mays, Hereford Castle AD1516Sir Charles Barry — Monument of Bishop Mays, Hereford CastleStudy for Guild Hall, from Microcosm of LondonAugustus Charles Pugin — Study for Guild Hall, from Microcos