Charles Percier|Pierre François Léonard Fontaine

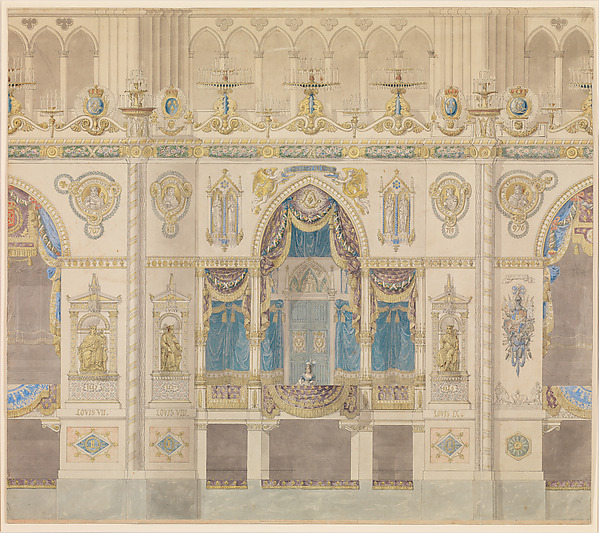
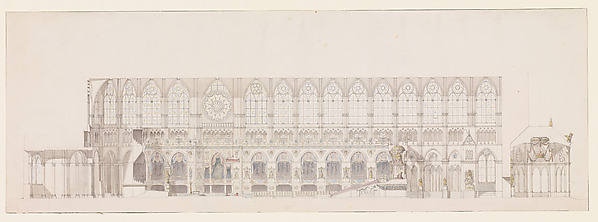
Interior Elevation of Reims Cathedral with the Rood Screen and Throne for the Coronation of King Louis XVIII

1815
Pen and black ink, with colored wash
74.9 × 55.9 cm (29.5 × 22 in)

SEE IT IN PERSON

Not currently on view

In the collection of The Metropolitan Museum of Art, New York · as of July 2026

View at metmuseum.orgPlan a visit ↗

Discussion

Be the first to share your thoughts.

Sign in to join the discussion.

Community guidelines

More by Charles Percier|Pierre François Léonard Fontaine
Elevation of Reims Cathedral with the Royal Box for the Coronation of Louis XVIIIElevation of Reims Cathedral with the Royal Box for the CoroInterior Elevation of Reims Cathedral with a Statue of King Louis I and an Altar placed at FrontInterior Elevation of Reims Cathedral with a Statue of King Interior Elevation of Reims Cathedral with a Statue of King Louis IInterior Elevation of Reims Cathedral with a Statue of King Page from a Scrapbook containing Drawings and Several Prints of Architecture, Interiors, Furniture and Other ObjectsPage from a Scrapbook containing Drawings and Several PrintsCross Section of the Nave of Reims Cathedral, decorated for the Coronation of King Louis XVIIICross Section of the Nave of Reims Cathedral, decorated for Page from a Scrapbook containing Drawings and Several Prints of Architecture, Interiors, Furniture and Other ObjectsPage from a Scrapbook containing Drawings and Several PrintsPage from a Scrapbook containing Drawings and Several Prints of Architecture, Interiors, Furniture and Other ObjectsPage from a Scrapbook containing Drawings and Several PrintsPage from a Scrapbook containing Drawings and Several Prints of Architecture, Interiors, Furniture and Other ObjectsPage from a Scrapbook containing Drawings and Several Prints
More like this

Elevation of a design for an altar and painted wall decorationJules-Edmond-Charles Lachaise|Eugène-Pierre Gourdet — ElevatDesign for a Fireplace and MirrorLady Diana Beauclerk|Charles Hindley and Sons — Design for aDesign for a Painted CeilingAnonymous, Italian, 19th century — Design for a Painted CeilDesign for an Entrance Portal with a Single DoorMichael Furtner the Elder|Michael Furtner the Younger — DesiDesign for an Interior, possibly a TheaterV. S. Léon — Design for an Interior, possibly a TheaterStudy for an Arched Alcove with a CanapéAnonymous, French, 19th century — Study for an Arched AlcoveCeiling Design for Bedroom of Duchesse de Newcastle, Hôtel of Madame HopeJules-Edmond-Charles Lachaise|Eugène-Pierre Gourdet — CeilinInterior Ornamented Wall, nos. CCCCLXIX–CCCCLXXIX, plate 70 from "Designs for Various Ornaments"Dulouchamp|Michelangelo Pergolesi — Interior Ornamented WallInterior Design with a Large Renaissance Style Cabinet against a Green WallAnonymous, British, 19th century — Interior Design with a LaSide View of Design for AltarJules-Edmond-Charles Lachaise|Eugène-Pierre Gourdet — Side VDesign for the painted decoration of a wall pierced by an arched windowJules-Edmond-Charles Lachaise|Eugène-Pierre Gourdet — DesignDesign for Altar and Chapel, FarnboroughJules-Edmond-Charles Lachaise|Eugène-Pierre Gourdet — Design